
1271 S 950 E, Oakland City, IN 47660
Local realty services provided by:Better Homes and Gardens Real Estate Connections
Listed by: tim masonCell: 812-664-0845
Office: re/max revolution
MLS#:202620061
Source:Indiana Regional MLS
Price summary
- Price:$239,900
- Price per sq. ft.:$97.92
About this home
Remodeled 3 bedroom, 2 bath home on 1 acre in a country setting! Spacious great room opens to the kitchen featuring abundant cabinet space, appliances included, and an eating area. Split bedroom design offers privacy, while the large owner’s suite provides plenty of space to relax. Full unfinished walk-out basement offers endless possibilities and opens to a concrete patio. Main level laundry room with direct access to the backyard. Large barn with great potential for storage, hobbies, livestock, or workshop space. New septic system installed in 2026. Enjoy country living with room to grow!
Contact an agent
Home facts
- Year built:1982
- Subdivision & Development:None
- Listing ID #:202620061
- Added:92 day(s) ago
- Updated:August 27, 2026 at 07:52 AM
Rooms and interior
- Bedrooms:3
- Total bathrooms:2
- Full bathrooms:2
- Rooms Total:7
- Flooring:Carpet, Laminate
- Dining Description:Main Level
- Kitchen Description:Dishwasher, On Main Level, Range-Electric, Refrigerator
- Basement Description:Full Basement, Unfinished, Walk-Out Basement
- Living area:1,225 sq. ft.
Heating and cooling
- Cooling:Central Air
- Heating:Electric
Structure and exterior
- Roof:Shingle
- Year built:1982
- Building area:1,225 sq. ft.
- Lot area:1.05 Acres
- Lot Features:Slope
- Architectural Style:One Story, Ranch
- Construction Materials:Vinyl
- Levels:1 Story
Schools
- High school:Wood Memorial
- Middle school:Wood Memorial
- Elementary school:Wood Memorial
Utilities
- Water:Public
- Sewer:Septic
Finances and disclosures
- Price:$239,900
- Price per sq. ft.:$97.92
- Tax amount:$932
Parking
- Parking description:Gravel Driveway
New listings near 1271 S 950 E
- New
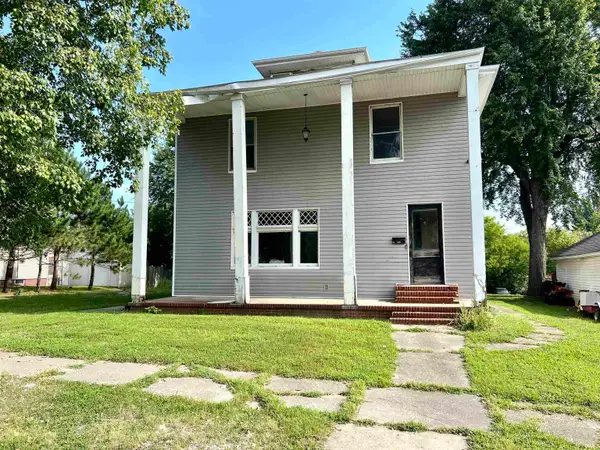 $69,000Active3 beds 2 baths2,236 sq. ft.
410 E Harrison Street, Oakland City, IN 47660
MLS# 202634966Listed by: F.C. TUCKER EMGE - New
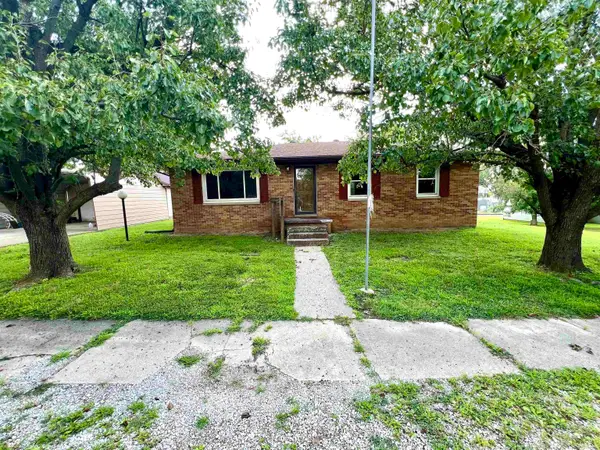 $199,000Active3 beds 1 baths1,333 sq. ft.
5254 S Washington Street, Oakland City, IN 47660
MLS# 202634800Listed by: F.C. TUCKER EMGE - New
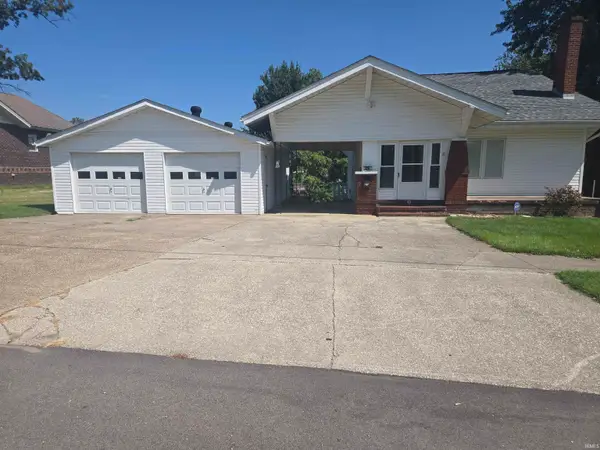 $225,000Active3 beds 1 baths2,136 sq. ft.
526 E Washington Street, Oakland City, IN 47660
MLS# 202634807Listed by: FIRST RATE REAL ESTATE 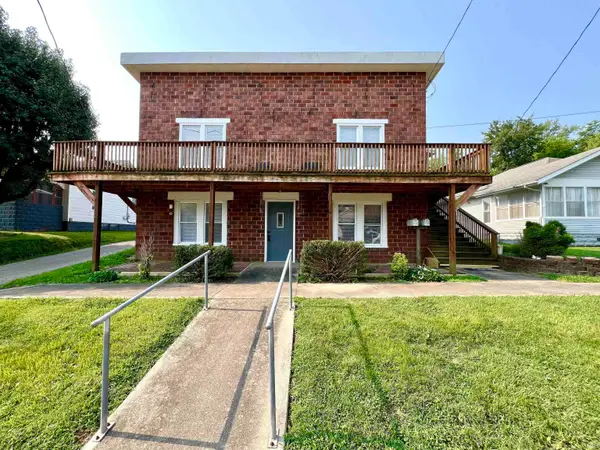 $199,900Active5 beds 2 baths2,474 sq. ft.
218 W Vine Street, Oakland City, IN 47660
MLS# 202633299Listed by: F.C. TUCKER EMGE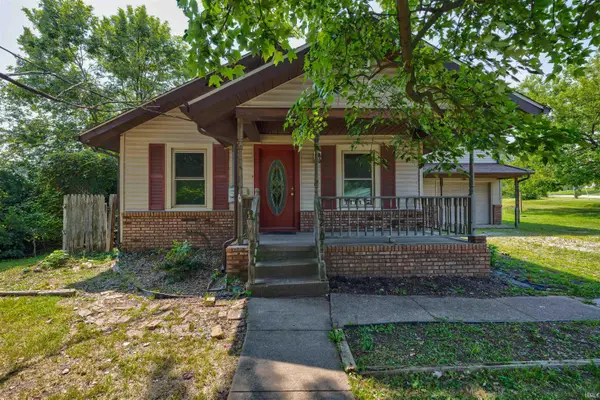 $135,000Pending3 beds 2 baths2,470 sq. ft.
210 S East Street, Oakland City, IN 47660
MLS# 202633108Listed by: KEY ASSOCIATES SIGNATURE REALTY $38,900Pending1 beds 1 baths931 sq. ft.
319 S Madison Street, Oakland City, IN 47660
MLS# 202631829Listed by: DHI REALTY INC $165,000Active2 beds 1 baths1,260 sq. ft.
1855 S 1200 E, Oakland City, IN 47660
MLS# 202631786Listed by: F.C. TUCKER EMGE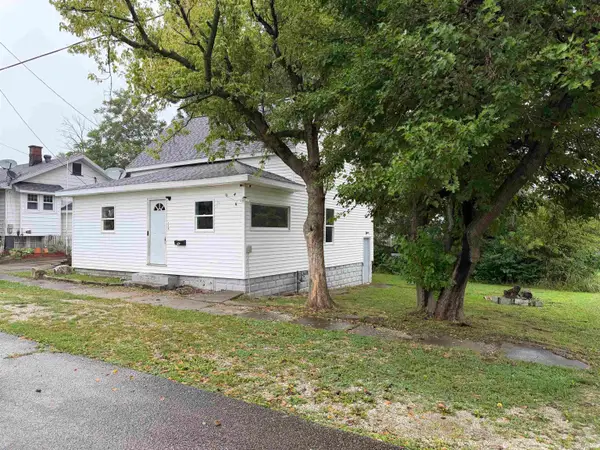 $69,900Active2 beds 1 baths1,209 sq. ft.
118 S Clay Street, Oakland City, IN 47660
MLS# 202631094Listed by: DHI REALTY INC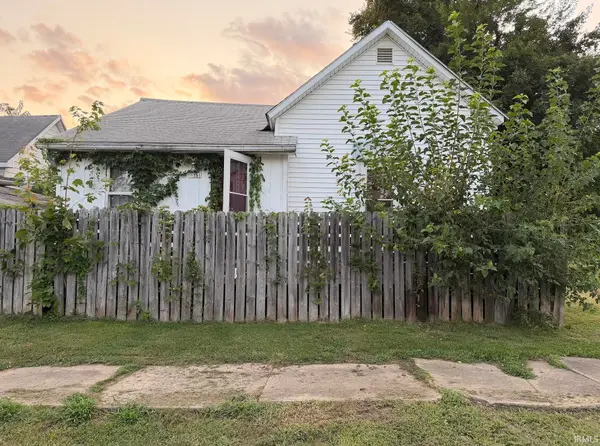 $29,900Active4 beds 2 baths2,044 sq. ft.
315 S Main Street, Oakland City, IN 47660
MLS# 202630925Listed by: DHI REALTY INC $565,000Active2 beds 2 baths2,136 sq. ft.
1220 County Rd 900 S, Oakland City, IN 47660
MLS# 202629333Listed by: LIST WITH FREEDOM.COM LLC


Protect your home and budget from life's surprises with an Assurant Home Warranty, backed by a partner that supports you through every step of homeownership. Explore Plans.
© 2026 Better Homes and Gardens Real Estate LLC. An Anywhere Real Estate company. All rights reserved. Better Homes and Gardens® Real Estate is a registered trademark owned by Meredith Operations Corporation, licensed to Better Homes and Gardens Real Estate LLC and used with permission. Better Homes and Gardens Real Estate LLC fully supports the principles of the Fair Housing Act and the Equal Opportunity Act. Listing information is deemed reliable but is not guaranteed accurate.
Each office is independently owned and operated.
Any services or products provided by third parties are not provided by, affiliated with or related to Better Homes and Gardens Real Estate LLC, or its affiliated companies.