
508 W Elnora Street, Odon, IN 47562
Local realty services provided by:Better Homes and Gardens Real Estate Connections
Listed by: dan henningdan@homeandharvestproperties.com
Office: home & harvest properties llc.
MLS#:202640005
Source:Indiana Regional MLS
Price summary
- Price:$389,000
- Price per sq. ft.:$81.93
About this home
Start Showing Date: 10/3/2026 Start showing date: October 3, 2026. Attention house hackers and investors - this is your time to shine! This well-built, all-Brick Fourplex is priced to offer the ultimate blueprint for financial freedom. Take advantage of owner-occupied residential financing to move into one unit and let the other three tenants cover expenses, allowing you to virtually live for free while building long-term equity. Prefer a pure investment play? Keep all four units tenanted and a low maintenance asset that builds wealth for you. Property Highlights: Low-Maintenance Construction: Durable, classic all-brick exterior delivers timeless curb appeal and minimal exterior upkeep for years to come. Smart Layout: Four generously sized, well-proportioned units designed for high tenant retention and steady rental demand. Paved Parking & Easy Access: Features dedicated off-street parking, covered carport space, and wide corner-lot accessibility. Financial Flexibility: Qualifies for attractive owner-occupied financing programs or standard commercial/investment loans. Whether you're looking to jumpstart your real estate portfolio by living expense-free or expanding an existing footprint with a high-yield asset, this brick multi-family property delivers unmatched value. Properties with this combination of solid construction, corner visibility, and cash-flow power don't last long at this price. 10 bedrooms and 4.5 bathrooms, thousands and over 4,000sf finished living space!...
Contact an agent
Home facts
- Year built:1946
- Subdivision & Development:None
- Listing ID #:202640005
- Updated:September 29, 2026 at 02:46 AM
Rooms and interior
- Bedrooms:10
- Total bathrooms:5
- Full bathrooms:4
- Rooms Total:20
- Flooring:Carpet, Concrete, Laminate, Vinyl
- Basement Description:Finished, Full Basement
- Living area:4,748 sq. ft.
Heating and cooling
- Cooling:Central Air
- Heating:Gas
Structure and exterior
- Year built:1946
- Building area:4,748 sq. ft.
- Lot area:0.3 Acres
- Lot Features:Level
- Architectural Style:Two Story
- Construction Materials:Brick
- Levels:2 Stories
Schools
- High school:North Daviess
- Middle school:North Daviess
- Elementary school:North Daviess
Utilities
- Water:Public
- Sewer:Public
Finances and disclosures
- Price:$389,000
- Price per sq. ft.:$81.93
- Tax amount:$1,622
New listings near 508 W Elnora Street
- Coming Soon
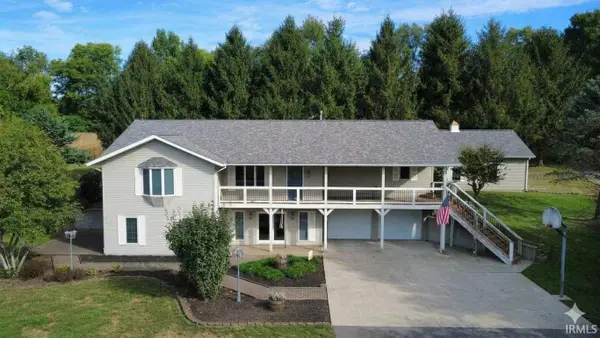 $625,000Coming Soon3 beds 5 baths3,152 sq. ft.
13465 N 900 E Road, Odon, IN 47562
MLS# 202640089Listed by: F.C. TUCKER EMGE - New
 $559,000Active4 beds 4 baths2,773 sq. ft.
14359 N 1250 E Tract 7 Road, Odon, IN 47562
MLS# 202638965Listed by: HOME & HARVEST PROPERTIES LLC  $225,000Active3 beds 2 baths1,120 sq. ft.
14027 N Us 231 Highway, Odon, IN 47562
MLS# 202637782Listed by: HOME & HARVEST PROPERTIES LLC $349,900Active3 beds 2 baths2,116 sq. ft.
16373 N 800 E, Odon, IN 47562
MLS# 202637029Listed by: WILLIAMS CARPENTER REALTORS $299,500Active4 beds 2 baths1,615 sq. ft.
618 E Elnora St Street, Odon, IN 47562
MLS# 202636819Listed by: VIC HOPKINS AGENCY $220,000Active3 beds 2 baths2,222 sq. ft.
303 W Main Street, Odon, IN 47562
MLS# 202635120Listed by: VIC HOPKINS AGENCY $197,000Pending3 beds 2 baths1,624 sq. ft.
622 E Elnora Street, Odon, IN 47562
MLS# 202630985Listed by: VIC HOPKINS AGENCY $270,000Active3 beds 2 baths1,560 sq. ft.
309 S Spring Street, Odon, IN 47562
MLS# 202629195Listed by: KEY ASSOCIATES SIGNATURE REALTY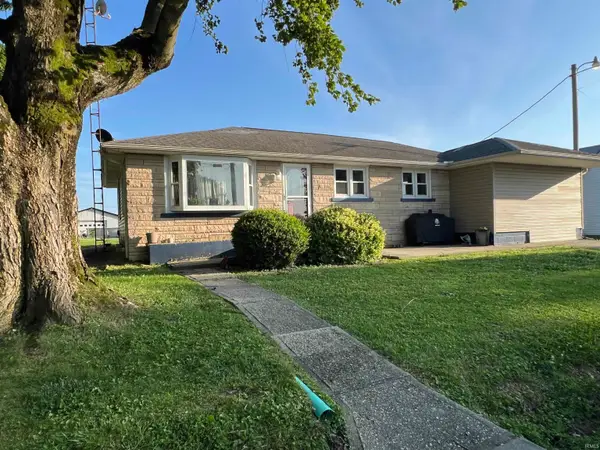 $169,900Active4 beds 2 baths1,448 sq. ft.
10775 E 1000 N Road, Odon, IN 47562
MLS# 202625889Listed by: HOME & HARVEST PROPERTIES LLC


Protect your home and budget from life's surprises with an Assurant Home Warranty, backed by a partner that supports you through every step of homeownership. Explore Plans.
© 2026 Better Homes and Gardens Real Estate LLC. An Anywhere Real Estate company. All rights reserved. Better Homes and Gardens® Real Estate is a registered trademark owned by Meredith Operations Corporation, licensed to Better Homes and Gardens Real Estate LLC and used with permission. Better Homes and Gardens Real Estate LLC fully supports the principles of the Fair Housing Act and the Equal Opportunity Act. Listing information is deemed reliable but is not guaranteed accurate.
Each office is independently owned and operated.
Any services or products provided by third parties are not provided by, affiliated with or related to Better Homes and Gardens Real Estate LLC, or its affiliated companies.