
7444 N 850 W, Orland, IN 46776
Local realty services provided by:Better Homes and Gardens Real Estate Connections
Listed by: michael shoup
Office: booth rose krebs, inc
MLS#:202645366
Source:Indiana Regional MLS
Price summary
- Price:$100,000
- Price per sq. ft.:$71.43
About this home
This is a one-story home built into a hill. Home features two bedrooms and one bath. Home is on a one-acre lot+/-. This property is now active in an online auction. All offers must be submitted through the property’s listing page on www.auction.com. The sale will be subject to a 5% buyer’s premium pursuant to the Auction Terms and Conditions (minimums may apply). All auction bids will be processed subject to seller approval.
Contact an agent
Home facts
- Year built:1996
- Subdivision & Development:None
- Listing ID #:202645366
- Added:5 day(s) ago
- Updated:November 09, 2026 at 04:18 PM
Rooms and interior
- Bedrooms:2
- Total bathrooms:1
- Full bathrooms:1
- Rooms Total:6
- Flooring:Carpet
- Kitchen Description:Eat-In Kitchen, On Main Level, Range/Oven Hookup
- Basement Description:Slab
- Living area:1,400 sq. ft.
Heating and cooling
- Heating:Gas
Structure and exterior
- Roof:Shingle
- Year built:1996
- Building area:1,400 sq. ft.
- Lot area:1 Acres
- Lot Features:Rolling
- Architectural Style:One Story, Ranch
- Construction Materials:Vinyl
- Levels:1 Story
Schools
- High school:Prairie Heights
- Middle school:Prairie Heights
- Elementary school:Prairie Heights
Utilities
- Water:Well
- Sewer:Septic
Finances and disclosures
- Price:$100,000
- Price per sq. ft.:$71.43
- Tax amount:$1,073
Features and amenities
- Laundry features:Dryer Hook Up Electric, Washer Hook-Up
Parking
- Parking description:Gravel Driveway, Off Street Parking
New listings near 7444 N 850 W
- Coming Soon
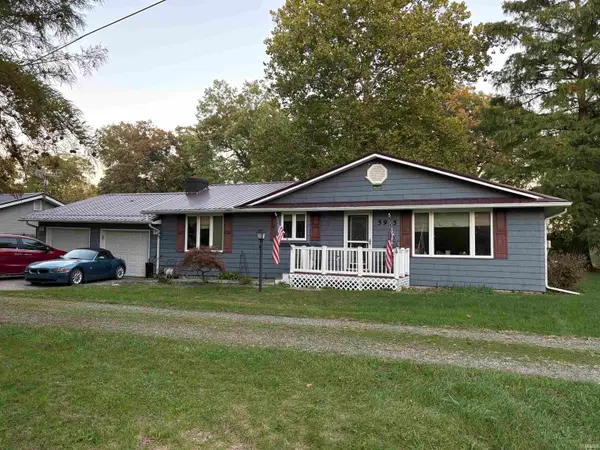 $339,000Coming Soon3 beds 2 baths1,672 sq. ft.
5935 N 1195 E, Orland, IN 46776
MLS# 202644036Listed by: CENTURY 21 BRADLEY REALTY, INC 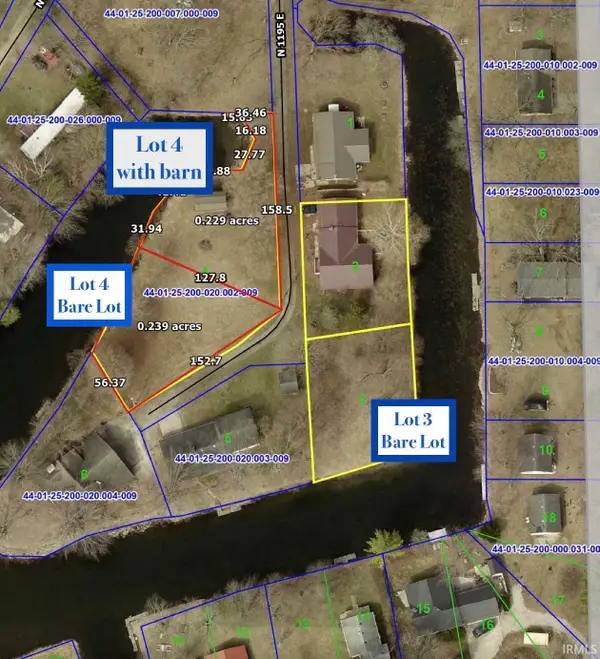 $30,000Active0.24 Acres
5935 N 1195 E, Orland, IN 46776
MLS# 202643944Listed by: CENTURY 21 BRADLEY REALTY, INC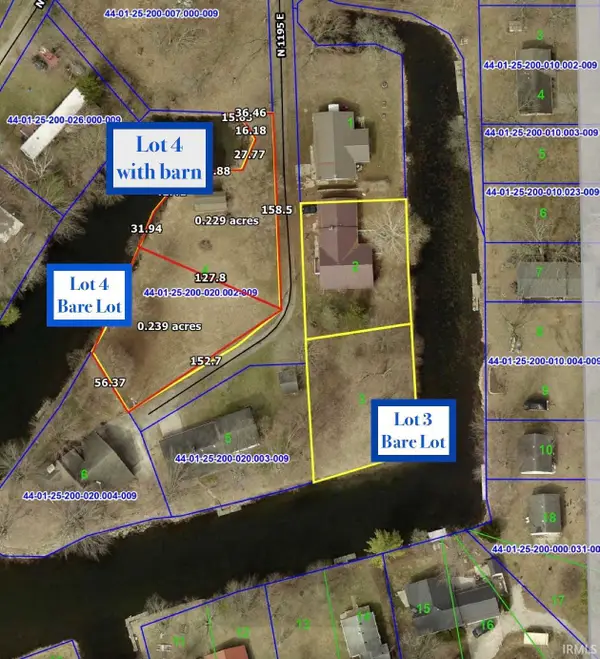 $25,000Active0.2 Acres
5935 N 1195 E, Orland, IN 46776
MLS# 202643946Listed by: CENTURY 21 BRADLEY REALTY, INC $20,000Active0.24 Acres
5935 N 1195 E, Orland, IN 46776
MLS# 202643947Listed by: CENTURY 21 BRADLEY REALTY, INC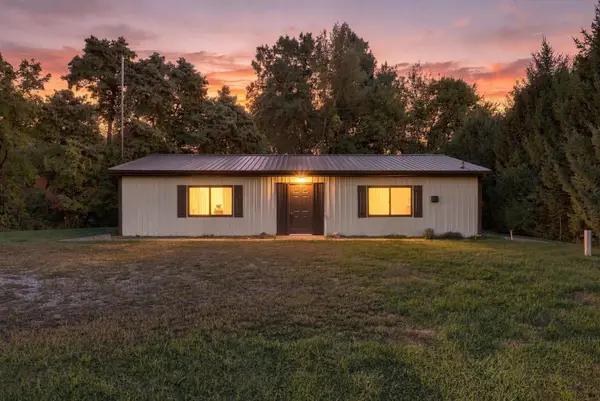 $199,500Active-- beds 2 baths1,536 sq. ft.
11295 E 600 N, Orland, IN 46776
MLS# 202641625Listed by: RE/MAX RESULTS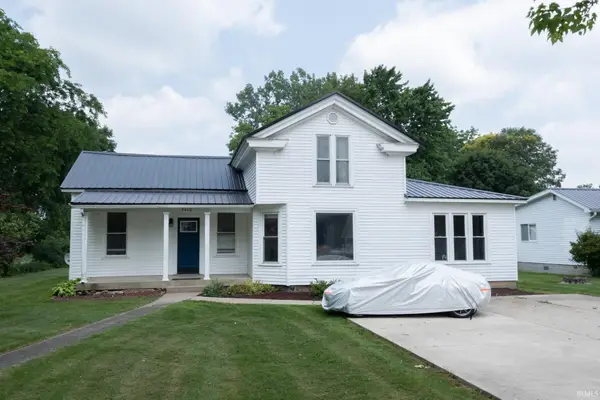 $199,900Pending5 beds 2 baths1,977 sq. ft.
9410 W State Road 120, Orland, IN 46776
MLS# 202629219Listed by: ANTHONY REALTORS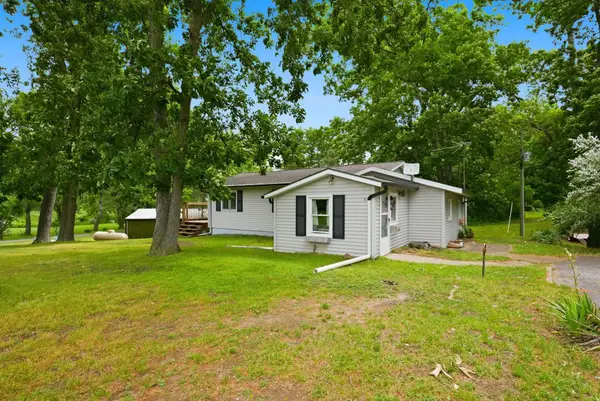 $234,900Active4 beds 2 baths1,185 sq. ft.
40 Lane 250 Lake Pleasant, Orland, IN 46776
MLS# 202624210Listed by: RE/MAX RESULTS


Protect your home and budget from life's surprises with an Assurant Home Warranty, backed by a partner that supports you through every step of homeownership. Explore Plans.
© 2026 Better Homes and Gardens Real Estate LLC. An Anywhere Real Estate company. All rights reserved. Better Homes and Gardens® Real Estate is a registered trademark owned by Meredith Operations Corporation, licensed to Better Homes and Gardens Real Estate LLC and used with permission. Better Homes and Gardens Real Estate LLC fully supports the principles of the Fair Housing Act and the Equal Opportunity Act. Listing information is deemed reliable but is not guaranteed accurate.
Each office is independently owned and operated.
Any services or products provided by third parties are not provided by, affiliated with or related to Better Homes and Gardens Real Estate LLC, or its affiliated companies.