
321 E Vincennes Street, Orleans, IN 47452
Local realty services provided by:Better Homes and Gardens Real Estate Connections
321 E Vincennes Street,Orleans, IN 47452
$118,500
- 3 Beds
- 2 Baths
- - sq. ft.
- Mobile / Manufactured
- Sold
Listed by: debra suddarthOffice: 812-849-3456
Office: suddarth & company
MLS#:202627708
Source:Indiana Regional MLS
Sorry, we are unable to map this address
Price summary
- Price:$118,500
About this home
COMFORTABLE 3-bedroom, 2-bath manufactured home featuring a popular split-bedroom floor plan that gives everyone a little extra privacy. Combined dining area and kitchen create a cozy yet functional space for family meals and gatherings. Kitchen includes refrigerator and gas range. And to make the home more comfortable it is equipped with a natural gas furnace and central air. Two car garage offers parking with additional storage and hobby work areas. Situated on a 80X160 well shaded lot gives ample outdoor space for relaxing or garden spot. If you're looking for an affordable, move in ready home this may be just the one for you!
Contact an agent
Home facts
- Year built:1993
- Subdivision & Development:None
- Listing ID #:202627708
- Added:43 day(s) ago
- Updated:August 23, 2026 at 07:17 AM
Rooms and interior
- Bedrooms:3
- Total bathrooms:2
- Full bathrooms:2
- Rooms Total:7
- Flooring:Carpet, Vinyl
- Dining Description:Main Level
- Kitchen Description:Breakfast Bar, Kitchen Exhaust Hood, On Main Level, Range-Gas, Refrigerator
- Basement Description:Crawl
Heating and cooling
- Cooling:Central Air
- Heating:Forced Air, Gas
Structure and exterior
- Roof:Composite, Shingle
- Year built:1993
- Lot Features:Level
- Architectural Style:Double Wide, Ranch
- Construction Materials:Vinyl
- Exterior Features:Porch Covered
Schools
- High school:Orleans
- Middle school:Orleans
- Elementary school:Orleans
Utilities
- Water:City
- Sewer:Public
Finances and disclosures
- Price:$118,500
- Tax amount:$805
Features and amenities
- Laundry features:Dryer Hook Up Electric, Main Floor Laundry, Washer Hook-Up
- Amenities:Ceiling Fan(s)
Parking
- Parking description:Detached, Gravel Driveway, Off Street Parking
- Garage spaces:2
New listings near 321 E Vincennes Street
 $185,000Pending3 beds 2 baths2,427 sq. ft.
454 S Lincoln Street, Orleans, IN 47452
MLS# 202632846Listed by: WILLIAMS CARPENTER REALTORS $59,900Active3 beds 2 baths1,392 sq. ft.
510 E Harding Street, Orleans, IN 47452
MLS# 202632497Listed by: DZIERBA REAL ESTATE SERVICES $350,000Pending3 beds 2 baths1,760 sq. ft.
6016 N Co Rd 500 W, Orleans, IN 47452
MLS# 202631755Listed by: WILLIAMS CARPENTER REALTORS $99,500Active2 beds 1 baths1,312 sq. ft.
2663 N Co Rd 500 E Road, Orleans, IN 47452
MLS# 202631129Listed by: BOYER REAL ESTATE SERVICES $275,000Active1 beds 3 baths3,360 sq. ft.
116 S Maple Street, Orleans, IN 47452
MLS# 202629554Listed by: WILLIAMS CARPENTER REALTORS $239,000Pending3 beds 2 baths1,663 sq. ft.
380 W Vincennes Street, Orleans, IN 47452
MLS# 202628949Listed by: WILLIAMS CARPENTER REALTORS $60,000Active0.58 Acres
TBD Washington Street, Orleans, IN 47452
MLS# 202627981Listed by: WILLIAMS CARPENTER REALTORS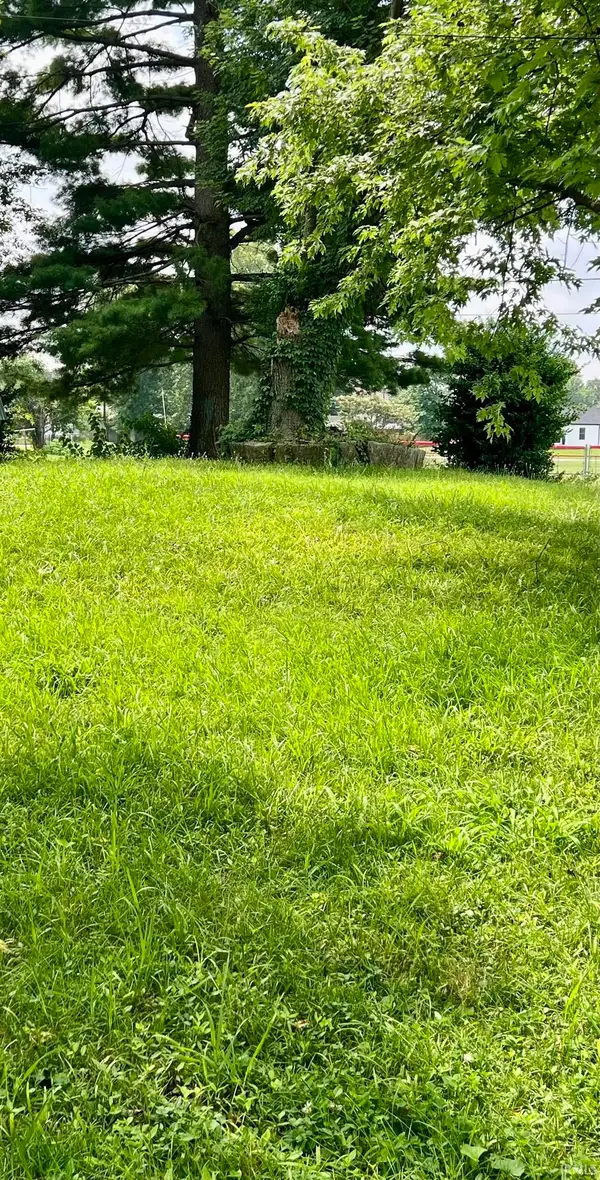 $24,900Active0.16 Acres
230 Jim Stalker Way, Orleans, IN 47452
MLS# 202627464Listed by: SUDDARTH & COMPANY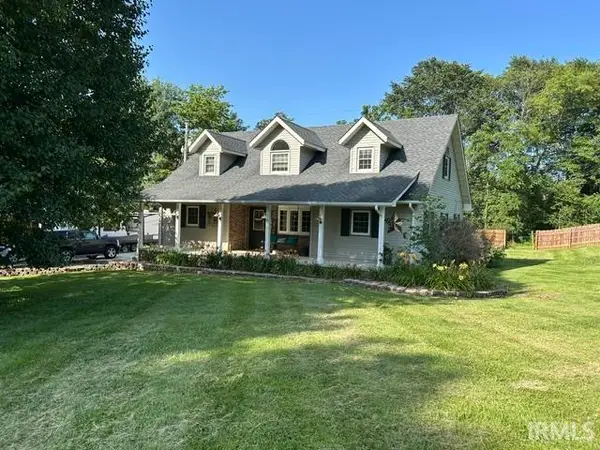 $399,000Active4 beds 3 baths1,932 sq. ft.
5646 N State Road 337 Road, Orleans, IN 47452
MLS# 202626313Listed by: BOYER REAL ESTATE SERVICES $289,000Active4 beds 2 baths1,920 sq. ft.
435 N Roosevelt Street, Orleans, IN 47452
MLS# 202624126Listed by: SUDDARTH & COMPANY


Protect your home and budget from life's surprises with an Assurant Home Warranty, backed by a partner that supports you through every step of homeownership. Explore Plans.
© 2026 Better Homes and Gardens Real Estate LLC. An Anywhere Real Estate company. All rights reserved. Better Homes and Gardens® Real Estate is a registered trademark owned by Meredith Operations Corporation, licensed to Better Homes and Gardens Real Estate LLC and used with permission. Better Homes and Gardens Real Estate LLC fully supports the principles of the Fair Housing Act and the Equal Opportunity Act. Listing information is deemed reliable but is not guaranteed accurate.
Each office is independently owned and operated.
Any services or products provided by third parties are not provided by, affiliated with or related to Better Homes and Gardens Real Estate LLC, or its affiliated companies.