
503 W Carolyn Street, Orleans, IN 47452
Local realty services provided by:Better Homes and Gardens Real Estate Connections
Listed by: debra suddarthOffice: 812-849-3456
Office: suddarth & company
MLS#:202619868
Source:Indiana Regional MLS
Price summary
- Price:$274,900
- Price per sq. ft.:$118.9
About this home
MOVE IN READY- SPACIOUS FAMILY ORIENTED 3 BEDROOM, 1 1/2 BATH TRI-LEVEL HOME OFFERING COMFORT, SPACE AND FUNCTIONALITY. MAIN LEVEL FEATURES AN INVITING OPEN- CONCEPT DESIGN WITH A LARGE GREAT ROOM PROVIDING AMPLE LIVING SPACE, FULLY EQUIPPED KITCHEN AND DINING AREA. UPPER LEVEL OFFERS 3 BEDROOMS AND FULL BATH. LOWER LEVEL/BASEMENT FEATURES A EXTRA-LARGE -IDEAL FOR MOVIE NIGHTS, GATHERINGS OR PLAY AREA ALONG WITH A CONVENIENT HALF BATH AND LAUNDRY AREA COMPLETE WITH WASHER & DRYER. OUTSIDE, ENJOY RELAXING ON THE COVERED FRONT PORCH OR ENTERTAINING ON THE REAR DECK. THIS HOME ALSO BOASTS AN IMPRESSIVE ATTACHED 4 CAR GARAGE, PROVIDING ABUNDANT SPACE FOR VEHICLES, STORAGE AND WORKSHAPE FOR HOBBIES. SITUATED ON WELL MANICURED CORNER LOT.
Contact an agent
Home facts
- Year built:1978
- Listing ID #:202619868
- Added:47 day(s) ago
- Updated:July 11, 2026 at 09:51 AM
Rooms and interior
- Bedrooms:3
- Total bathrooms:2
- Full bathrooms:1
- Rooms Total:7
- Kitchen Description:Dishwasher, Eat-In Kitchen, Microwave, Range-Electric, Refrigerator
- Basement Description:Finished, Partial Basement
- Living area:2,312 sq. ft.
Heating and cooling
- Cooling:Central Air
- Heating:Electric, Forced Air, Gas
Structure and exterior
- Roof:Metal
- Year built:1978
- Building area:2,312 sq. ft.
- Lot area:0.25 Acres
- Lot Features:Corner, Slope
- Architectural Style:Ranch, Two Story
- Construction Materials:Stone, Vinyl
- Exterior Features:Deck Open, Porch Covered
- Levels:2 Stories
Schools
- High school:Orleans
- Middle school:Orleans
- Elementary school:Orleans
Utilities
- Water:City
- Sewer:City
Finances and disclosures
- Price:$274,900
- Price per sq. ft.:$118.9
- Tax amount:$2,267
Features and amenities
- Laundry features:In Basement
- Amenities:Ceiling Fan(s), Great Room
Parking
- Parking description:Attached, Concrete Driveway, Off Street Parking
- Garage spaces:4
New listings near 503 W Carolyn Street
- New
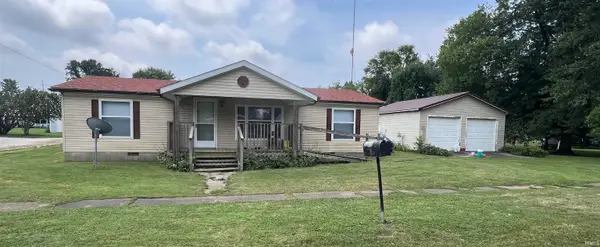 $144,900Active3 beds 2 baths1,188 sq. ft.
321 E Vincennes Street, Orleans, IN 47452
MLS# 202627708Listed by: SUDDARTH & COMPANY - New
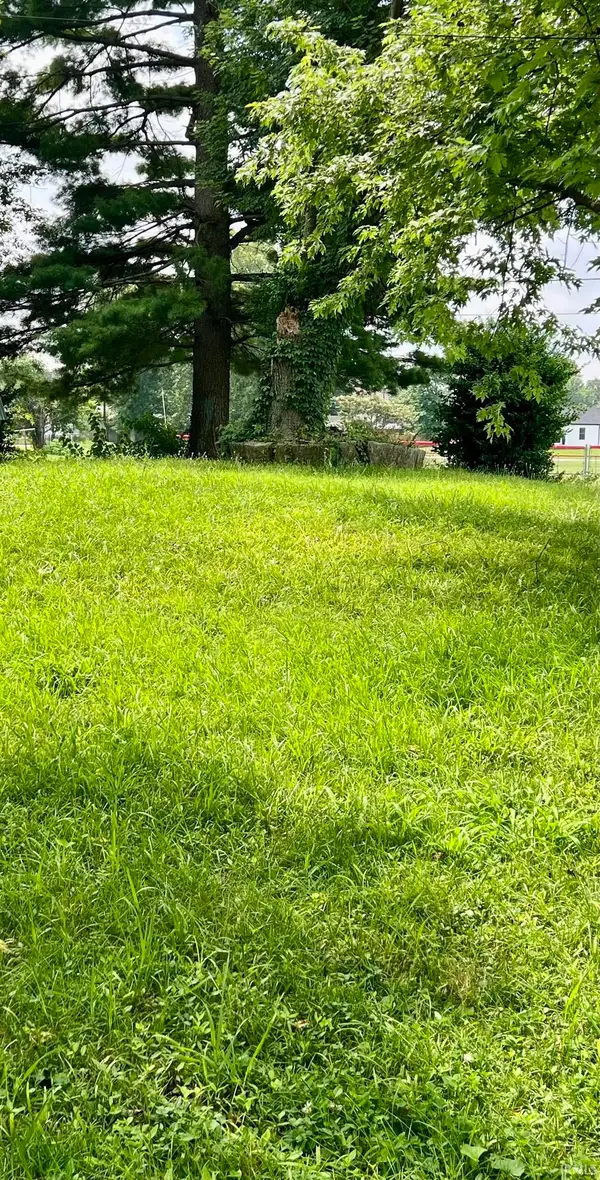 $24,900Active0.16 Acres
230 Jim Stalker Way, Orleans, IN 47452
MLS# 202627464Listed by: SUDDARTH & COMPANY  $199,900Pending5 beds 2 baths1,950 sq. ft.
200 W Middleton Drive, Orleans, IN 47452
MLS# 202626567Listed by: HAWKINS & ROOT REAL ESTATE- New
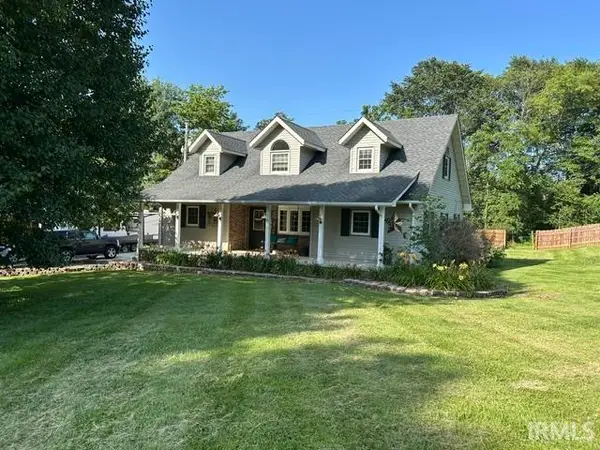 $399,000Active4 beds 3 baths1,932 sq. ft.
5646 N State Road 337 Road, Orleans, IN 47452
MLS# 202626313Listed by: BOYER REAL ESTATE SERVICES  $325,000Active4 beds 2 baths1,920 sq. ft.
435 N Roosevelt Street, Orleans, IN 47452
MLS# 202624126Listed by: SUDDARTH & COMPANY $285,000Pending3 beds 2 baths1,338 sq. ft.
166 W Adams Street, Orleans, IN 47452
MLS# 202623530Listed by: LUCAS INDIANA REALTY AND HOME SERVICES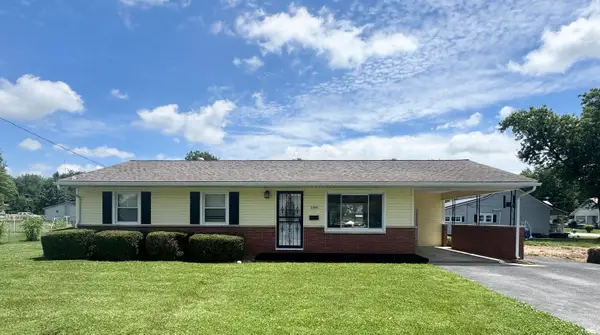 $219,000Active3 beds 1 baths960 sq. ft.
586 S 4th Street, Orleans, IN 47452
MLS# 202623331Listed by: SUDDARTH & COMPANY $340,000Active4 beds 3 baths2,856 sq. ft.
7732 N County Road 475 E Road, Orleans, IN 47452
MLS# 202623210Listed by: EXP REALTY, LLC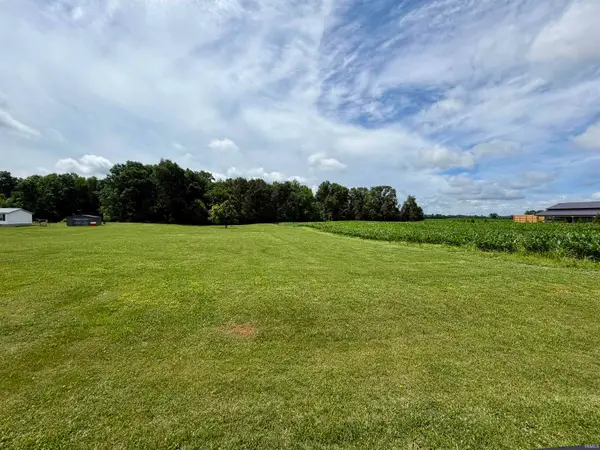 $35,000Active1.23 Acres
TBD N County Road 100 W Road, Orleans, IN 47452
MLS# 202623053Listed by: KEACH & GROVE REAL ESTATE, LLC- Open Sun, 12 to 2pm
 $350,000Active4 beds 4 baths2,656 sq. ft.
785 Deer Run, Orleans, IN 47452
MLS# 22106302Listed by: F.C. TUCKER COMPANY


Protect your home and budget from life's surprises with an Assurant Home Warranty, backed by a partner that supports you through every step of homeownership. Explore Plans.
© 2026 Better Homes and Gardens Real Estate LLC. An Anywhere Real Estate company. All rights reserved. Better Homes and Gardens® Real Estate is a registered trademark owned by Meredith Operations Corporation, licensed to Better Homes and Gardens Real Estate LLC and used with permission. Better Homes and Gardens Real Estate LLC fully supports the principles of the Fair Housing Act and the Equal Opportunity Act. Listing information is deemed reliable but is not guaranteed accurate.
Each office is independently owned and operated.
Any services or products provided by third parties are not provided by, affiliated with or related to Better Homes and Gardens Real Estate LLC, or its affiliated companies.