
421 Shepherds Way, Osceola, IN 46561
Local realty services provided by:Better Homes and Gardens Real Estate Connections
Listed by: tara vinson574-284-2600
Office: berkshire hathaway homeservices northern indiana real estate
MLS#:202627245
Source:Indiana Regional MLS
Price summary
- Price:$469,000
- Price per sq. ft.:$125.27
About this home
Welcome to your dream home in the highly sought-after Shepherds Cove subdivision, where modern design, thoughtful upgrades, and exceptional functionality come together to create the perfect place to call home. Step inside and be greeted by soaring vaulted ceilings, abundant natural light, and an open-concept floor plan that creates a bright, spacious, and welcoming atmosphere. The neutral color palette provides the perfect backdrop for any decorating style, while custom blinds throughout add both style and convenience. The desirable split-bedroom floor plan offers privacy and comfort, with a spacious primary suite featuring a walk-in shower and generous closet space. You’ll be amazed by the abundance of storage throughout the home, from the oversized closets to the thoughtfully designed storage areas. The conveniently located main-floor laundry and mudroom make everyday living effortless.The beautifully finished lower level expands your living space with endless possibilities. Whether you’re hosting guests, creating a recreation room, or enjoying family movie nights, this level has it all. A built-in speaker system creates the ultimate entertainment experience, while the additional bedroom with an egress window and full bathroom makes it ideal for guests or multi-generational living. Even downstairs, you’ll find plenty of additional storage space. Outside, relax with your morning coffee on the charming front porch or enjoy the beautifully maintained lawn made easy with the in-ground sprinkler system. Every detail of this home has been carefully considered to maximize both comfort and convenience. Built in 2019, this home offers all the advantages of newer construction without the wait. Meticulously maintained and truly move-in ready, this is a rare opportunity to own a home that perfectly combines modern finishes, functional design, and timeless appeal. From the spacious layout to the exceptional storage and thoughtful upgrades, this home is sure to exceed your expectations....
Contact an agent
Home facts
- Year built:2019
- Subdivision & Development:Shepherds Cove
- Listing ID #:202627245
- Added:45 day(s) ago
- Updated:August 24, 2026 at 07:49 AM
Rooms and interior
- Bedrooms:4
- Total bathrooms:3
- Full bathrooms:3
- Rooms Total:6
- Flooring:Carpet, Vinyl
- Kitchen Description:Dishwasher, Kitchen Island, Microwave, Oven-Gas, Refrigerator
- Basement Description:Full Basement
- Living area:3,572 sq. ft.
Heating and cooling
- Cooling:Central Air
- Heating:Forced Air
Structure and exterior
- Roof:Shingle
- Year built:2019
- Building area:3,572 sq. ft.
- Lot area:0.2 Acres
- Lot Features:Level
- Architectural Style:One Story, Ranch
- Construction Materials:Brick, Vinyl
- Exterior Features:Patio Open
- Levels:1 Story
Schools
- High school:Penn
- Middle school:Grissom
- Elementary school:Moran
Utilities
- Water:City
- Sewer:City
Finances and disclosures
- Price:$469,000
- Price per sq. ft.:$125.27
- Tax amount:$3,944
Features and amenities
- Laundry features:Main Floor Laundry
- Amenities:Built-In Speaker System, Ceilings-Vaulted, Irrigation System, Sump Pump
Parking
- Parking description:Attached, Concrete Driveway
- Garage spaces:2
New listings near 421 Shepherds Way
- New
 $417,500Active3 beds 3 baths2,788 sq. ft.
59789 Settlers Trail, Osceola, IN 46561
MLS# 202634502Listed by: AT HOME REALTY GROUP - New
 $699,900Active4 beds 4 baths3,520 sq. ft.
11680 Jefferson Road, Osceola, IN 46561
MLS# 202634357Listed by: WEICHERT RLTRS-J.DUNFEE&ASSOC. - New
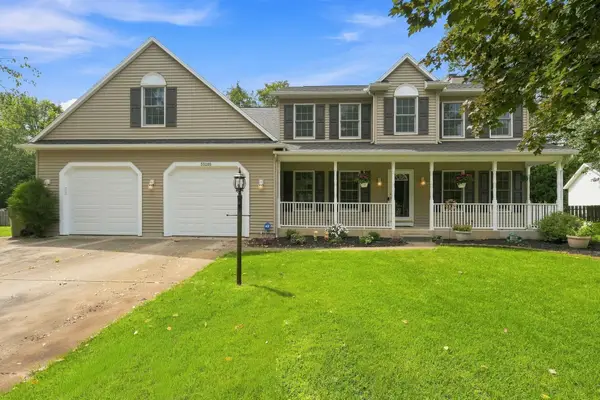 $479,900Active5 beds 4 baths3,985 sq. ft.
55209 Birchfield Court, Osceola, IN 46561
MLS# 202634181Listed by: COLDWELL BANKER REAL ESTATE GROUP  $230,000Pending4 beds 3 baths1,456 sq. ft.
318 N Beech Road, Osceola, IN 46561
MLS# 202633992Listed by: BRICK BUILT REAL ESTATE- New
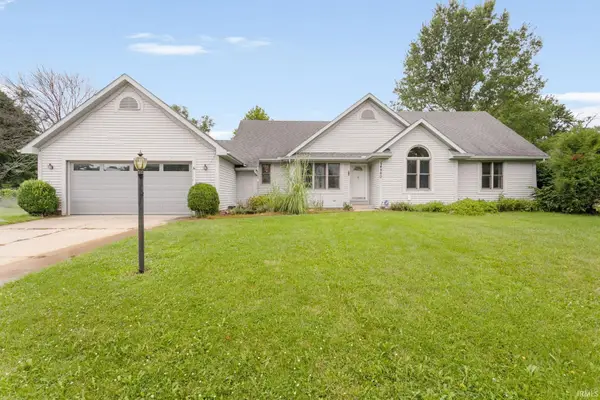 $325,000Active3 beds 2 baths2,310 sq. ft.
54960 E Sunray Drive, Osceola, IN 46561
MLS# 202633329Listed by: AT HOME REALTY GROUP 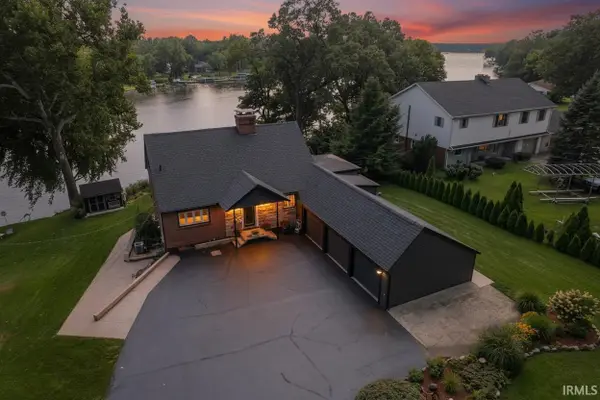 $745,000Active5 beds 5 baths3,092 sq. ft.
10098 Jefferson Road, Osceola, IN 46561
MLS# 202632571Listed by: WEICHERT RLTRS-J.DUNFEE&ASSOC.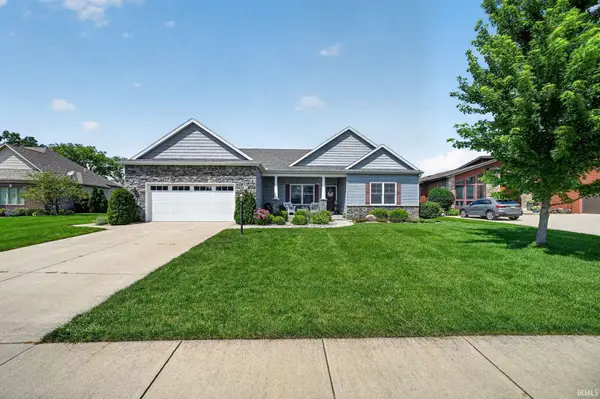 $859,900Active5 beds 3 baths4,502 sq. ft.
1416 Vistula Landing Drive, Osceola, IN 46561
MLS# 202632450Listed by: OPEN DOOR REALTY, INC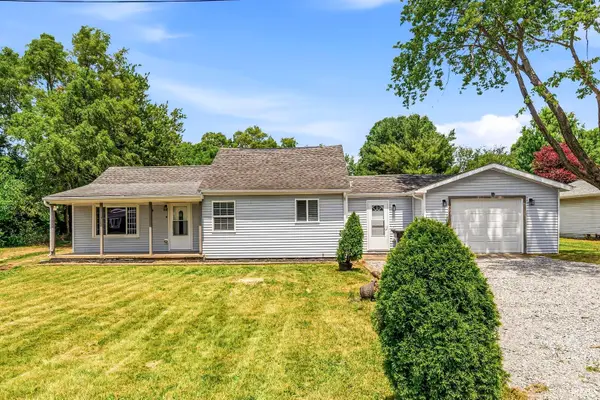 $239,900Active3 beds 2 baths1,176 sq. ft.
10601 Toledo Avenue, Osceola, IN 46561
MLS# 202632427Listed by: AT HOME REALTY GROUP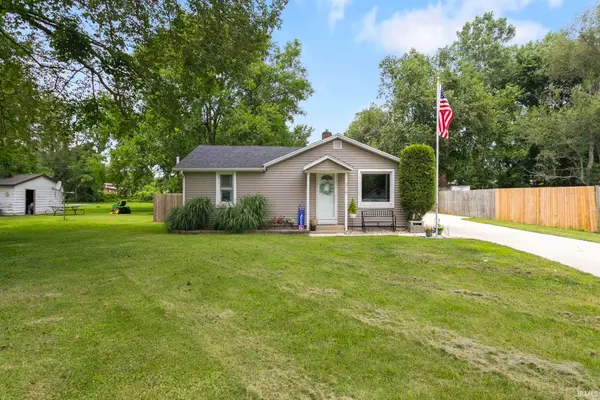 $220,000Pending3 beds 1 baths1,120 sq. ft.
316 W Superior Street, Osceola, IN 46561
MLS# 202632284Listed by: MCKINNIES REALTY, LLC ELKHART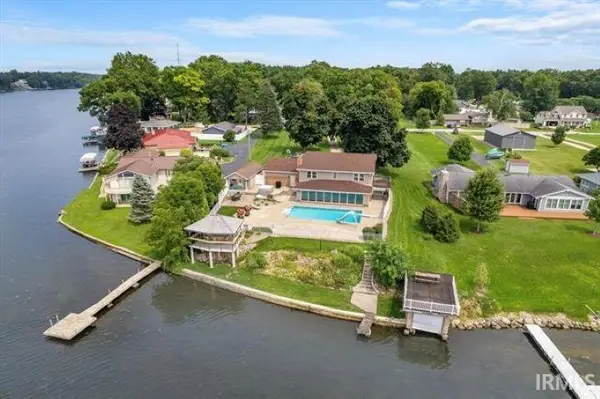 $750,000Pending5 beds 3 baths3,580 sq. ft.
56411 Eastvue Drive, Osceola, IN 46561
MLS# 202631625Listed by: MCKINNIES REALTY, LLC


Protect your home and budget from life's surprises with an Assurant Home Warranty, backed by a partner that supports you through every step of homeownership. Explore Plans.
© 2026 Better Homes and Gardens Real Estate LLC. An Anywhere Real Estate company. All rights reserved. Better Homes and Gardens® Real Estate is a registered trademark owned by Meredith Operations Corporation, licensed to Better Homes and Gardens Real Estate LLC and used with permission. Better Homes and Gardens Real Estate LLC fully supports the principles of the Fair Housing Act and the Equal Opportunity Act. Listing information is deemed reliable but is not guaranteed accurate.
Each office is independently owned and operated.
Any services or products provided by third parties are not provided by, affiliated with or related to Better Homes and Gardens Real Estate LLC, or its affiliated companies.