
54531 Pierre Trails Drive, Osceola, IN 46561
Local realty services provided by:Better Homes and Gardens Real Estate Connections
Listed by: stephen smith, matthew kruyersteve.smith@irishrealty.net
Office: irish realty
MLS#:202634581
Source:Indiana Regional MLS
Price summary
- Price:$729,900
- Price per sq. ft.:$195.16
About this home
Welcome to this spacious two-story home in the desirable Northbridge Valley neighborhood, located within the PHM School District. Offering over 2,500 square feet plus additional finished living space in the basement, this home provides an impressive combination of comfort, functionality, and room to entertain. At the heart of the home, the kitchen features a large center island and ample cabinetry, providing plenty of workspace and storage. The inviting living room is centered around a fireplace with built-in shelving on either side, adding warmth and character to the space. Upstairs, you’ll find four bedrooms, including a generous primary suite. The bedroom adjacent to the primary has been thoughtfully converted into an expansive walk-in closet and dressing room, creating exceptional storage and organization. The finished basement offers even more flexible living space with a family room, bar, additional bedroom, and full bath. It is a great setup for entertaining, overnight guests, a home office, or extended living space. Outside, a covered patio overlooks the large rear yard, providing a comfortable spot to relax or gather with friends and family. Want even more space? The neighboring lot is also available for purchase, creating a unique opportunity to expand your property. With its spacious interior, finished lower level, inviting outdoor areas, and desirable Northbridge Valley location, this home has so much to offer. Don’t miss the opportunity to make it yours!...
Contact an agent
Home facts
- Year built:2020
- Subdivision & Development:Northbridge Valley
- Listing ID #:202634581
- Added:1 day(s) ago
- Updated:August 25, 2026 at 12:54 AM
Rooms and interior
- Bedrooms:5
- Total bathrooms:4
- Full bathrooms:3
- Rooms Total:12
- Flooring:Carpet, Hardwood Floors, Tile, Vinyl
- Kitchen Description:Cooktop-Gas, Microwave, Oven-Gas, Refrigerator
- Basement Description:Finished, Full Basement, Partially Finished
- Living area:3,607 sq. ft.
Heating and cooling
- Cooling:Central Air
- Heating:Forced Air, Gas
Structure and exterior
- Year built:2020
- Building area:3,607 sq. ft.
- Lot area:0.25 Acres
- Lot Features:Level
- Architectural Style:Two Story
- Construction Materials:Stone, Vinyl
- Levels:2 Stories
Schools
- High school:Penn
- Middle school:Schmucker
- Elementary school:Elsie Rogers
Utilities
- Water:City
- Sewer:City
Finances and disclosures
- Price:$729,900
- Price per sq. ft.:$195.16
- Tax amount:$5,395
Features and amenities
- Amenities:Ceilings-Vaulted, Countertops-Solid Surf
Parking
- Parking description:Attached
- Garage spaces:3
New listings near 54531 Pierre Trails Drive
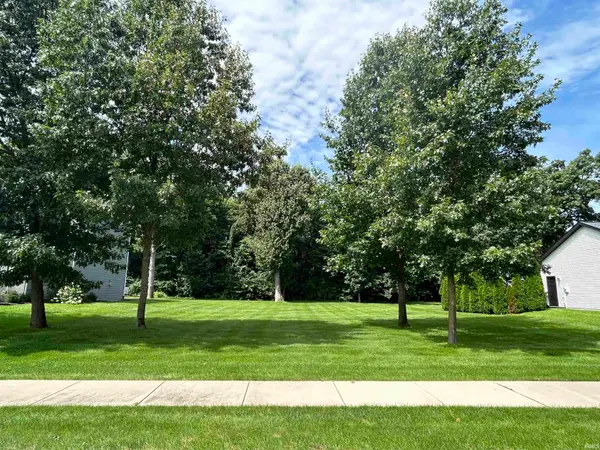 $89,900Pending0.25 Acres
54515 Pierre Trails Drive, Osceola, IN 46561
MLS# 202634579Listed by: IRISH REALTY- New
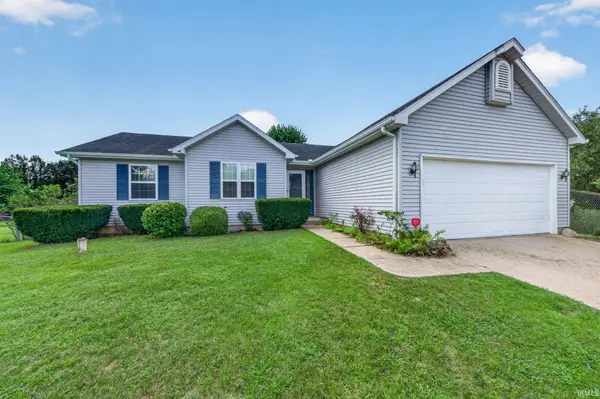 $265,000Active3 beds 2 baths1,604 sq. ft.
10374 Sunview Drive, Osceola, IN 46561
MLS# 202634556Listed by: RE/MAX 100 - New
 $417,500Active3 beds 3 baths2,788 sq. ft.
59789 Settlers Trail, Osceola, IN 46561
MLS# 202634502Listed by: AT HOME REALTY GROUP - New
 $699,900Active4 beds 4 baths3,520 sq. ft.
11680 Jefferson Road, Osceola, IN 46561
MLS# 202634357Listed by: WEICHERT RLTRS-J.DUNFEE&ASSOC. - New
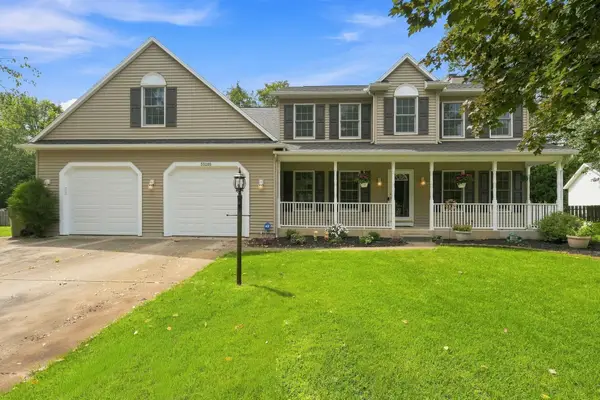 $479,900Active5 beds 4 baths3,985 sq. ft.
55209 Birchfield Court, Osceola, IN 46561
MLS# 202634181Listed by: COLDWELL BANKER REAL ESTATE GROUP  $230,000Pending4 beds 3 baths1,456 sq. ft.
318 N Beech Road, Osceola, IN 46561
MLS# 202633992Listed by: BRICK BUILT REAL ESTATE- New
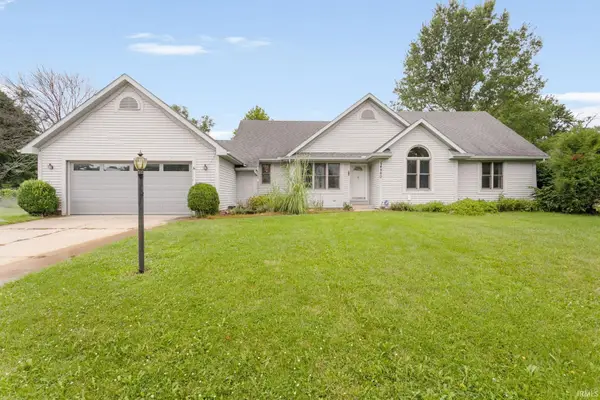 $325,000Active3 beds 2 baths2,310 sq. ft.
54960 E Sunray Drive, Osceola, IN 46561
MLS# 202633329Listed by: AT HOME REALTY GROUP 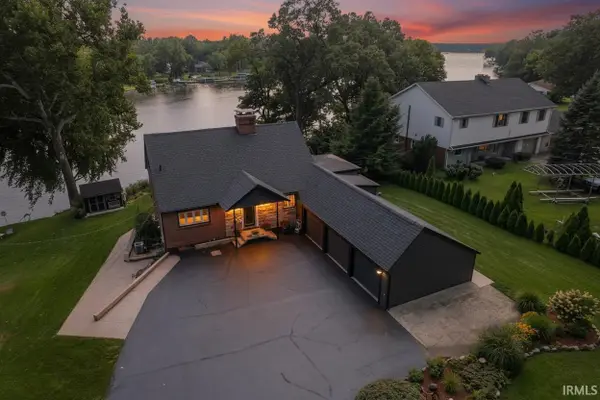 $745,000Active5 beds 5 baths3,092 sq. ft.
10098 Jefferson Road, Osceola, IN 46561
MLS# 202632571Listed by: WEICHERT RLTRS-J.DUNFEE&ASSOC.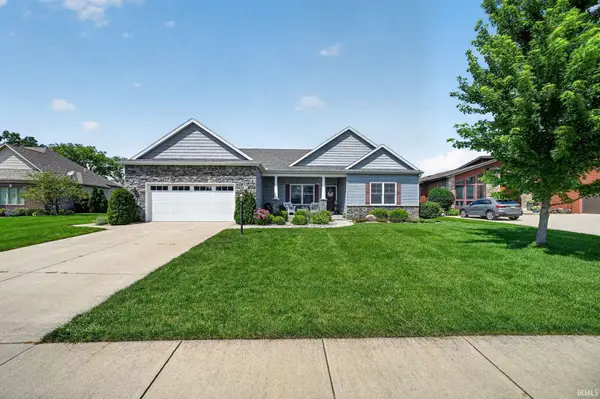 $859,900Active5 beds 3 baths4,502 sq. ft.
1416 Vistula Landing Drive, Osceola, IN 46561
MLS# 202632450Listed by: OPEN DOOR REALTY, INC


Protect your home and budget from life's surprises with an Assurant Home Warranty, backed by a partner that supports you through every step of homeownership. Explore Plans.
© 2026 Better Homes and Gardens Real Estate LLC. An Anywhere Real Estate company. All rights reserved. Better Homes and Gardens® Real Estate is a registered trademark owned by Meredith Operations Corporation, licensed to Better Homes and Gardens Real Estate LLC and used with permission. Better Homes and Gardens Real Estate LLC fully supports the principles of the Fair Housing Act and the Equal Opportunity Act. Listing information is deemed reliable but is not guaranteed accurate.
Each office is independently owned and operated.
Any services or products provided by third parties are not provided by, affiliated with or related to Better Homes and Gardens Real Estate LLC, or its affiliated companies.