
120 Maxine Drive, Ossian, IN 46777
Local realty services provided by:Better Homes and Gardens Real Estate Connections
Listed by: julie rupp, julie ruppOff: 260-824-1588
Office: cupp real estate
MLS#:202636924
Source:Indiana Regional MLS
Price summary
- Price:$225,000
- Price per sq. ft.:$167.41
About this home
Professional pictures coming by Thursday, 9/10. Beautifully refreshed with updated paint, appliances, flooring, and light fixtures throughout, this charming three-bedroom, one-and-a-half-bath home offers a modern aesthetic and comfortable living spaces. The primary bedroom features a convenient attached half bath that also connects to the laundry room. In addition to the three bedrooms, enjoy an extra living area and a bonus room that’s perfect for a small office. The very large fenced-in backyard offers plenty of space to relax, play, or entertain. Ideally located just a short walk from Archbold Wilson Park, where you can enjoy outdoor concerts, a great walking path, and summer activities. Close to the elementary school, grocery store, and local coffee shop, this home blends convenience with charm.
Contact an agent
Home facts
- Year built:1968
- Subdivision & Development:None
- Listing ID #:202636924
- Added:1 day(s) ago
- Updated:September 08, 2026 at 08:48 PM
Rooms and interior
- Bedrooms:3
- Total bathrooms:2
- Full bathrooms:1
- Rooms Total:8
- Dining Description:Main Level
- Kitchen Description:Dishwasher, Microwave, On Main Level, Range-Gas, Refrigerator
- Basement Description:Crawl
- Living area:1,344 sq. ft.
Heating and cooling
- Cooling:Central Air
- Heating:Gas
Structure and exterior
- Year built:1968
- Building area:1,344 sq. ft.
- Lot area:0.28 Acres
- Lot Features:Level
- Architectural Style:One Story, Ranch
- Construction Materials:Vinyl
- Levels:1 Story
Schools
- High school:Norwell
- Middle school:Norwell
- Elementary school:Ossian
Utilities
- Water:City
- Sewer:City
Finances and disclosures
- Price:$225,000
- Price per sq. ft.:$167.41
- Tax amount:$1,143
Parking
- Parking description:Attached
- Garage spaces:1
New listings near 120 Maxine Drive
- Coming Soon
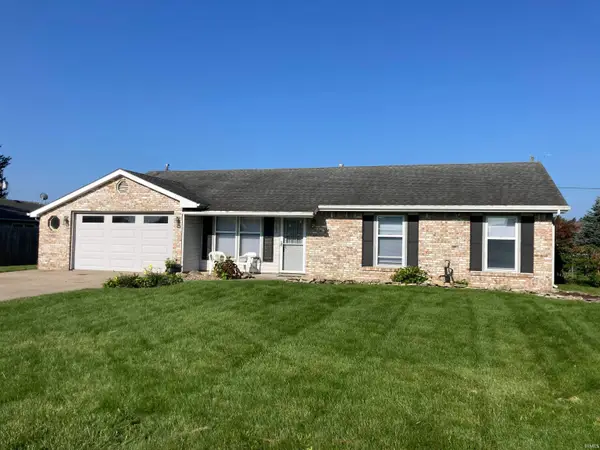 $219,500Coming Soon3 beds 2 baths1,256 sq. ft.
702 Countryside Drive, Ossian, IN 46777
MLS# 202634824Listed by: BKM REAL ESTATE - New
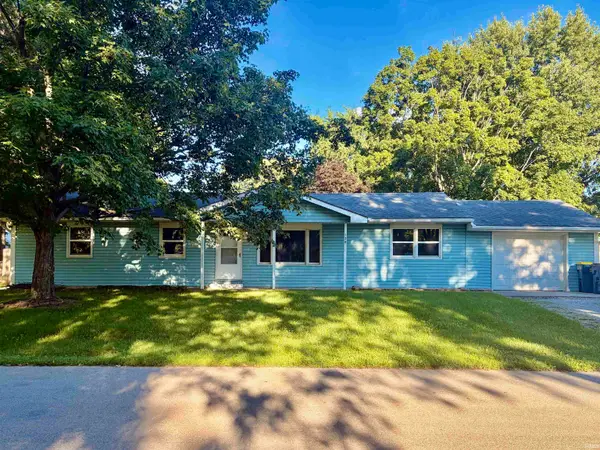 $225,000Active3 beds 2 baths1,344 sq. ft.
120 Maxine Drive, Ossian, IN 46777
MLS# 202636924Listed by: CUPP REAL ESTATE - New
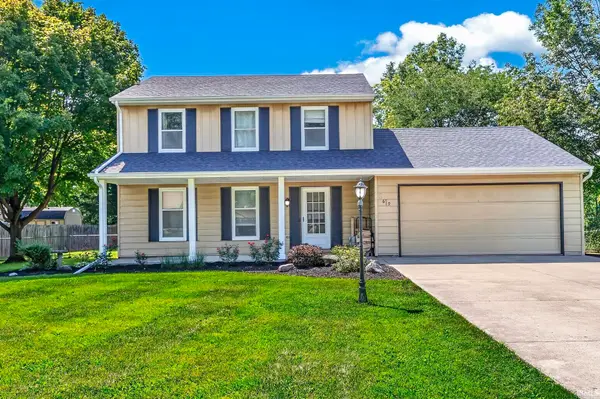 $335,000Active4 beds 4 baths2,390 sq. ft.
619 Maplewood Drive, Ossian, IN 46777
MLS# 202636576Listed by: STEFFEN GROUP 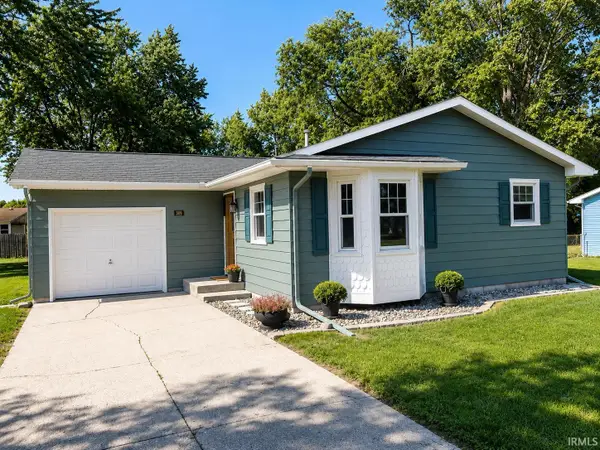 $189,900Pending3 beds 1 baths986 sq. ft.
309 E Mill Street, Ossian, IN 46777
MLS# 202636307Listed by: HOOSIER REAL ESTATE GROUP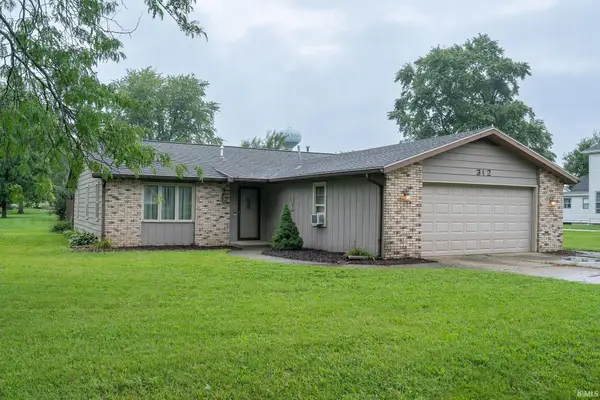 $269,500Active3 beds 2 baths2,124 sq. ft.
312 W Roe Street, Ossian, IN 46777
MLS# 202634754Listed by: BKM REAL ESTATE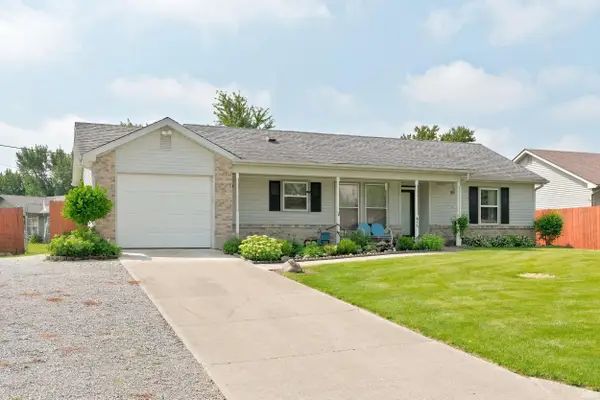 $189,900Pending3 beds 1 baths976 sq. ft.
417 W Woodcreek Drive, Ossian, IN 46777
MLS# 202634764Listed by: MIKE THOMAS ASSOC., INC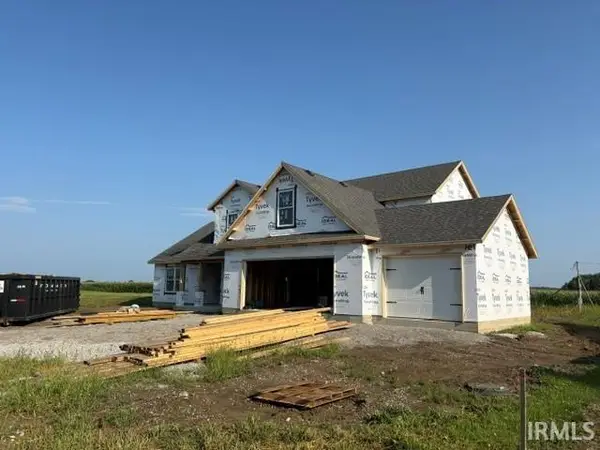 $461,195Active3 beds 3 baths2,436 sq. ft.
322 N Mcneal Circle, Ossian, IN 46777
MLS# 202634562Listed by: IDEAL REALTORS $189,900Pending2 beds 1 baths1,136 sq. ft.
303 W Mill Street, Ossian, IN 46777
MLS# 202633458Listed by: RE/MAX RESULTS $319,900Pending4 beds 2 baths2,413 sq. ft.
401 Greenwood Trail, Ossian, IN 46777
MLS# 202633349Listed by: COLDWELL BANKER REAL ESTATE GR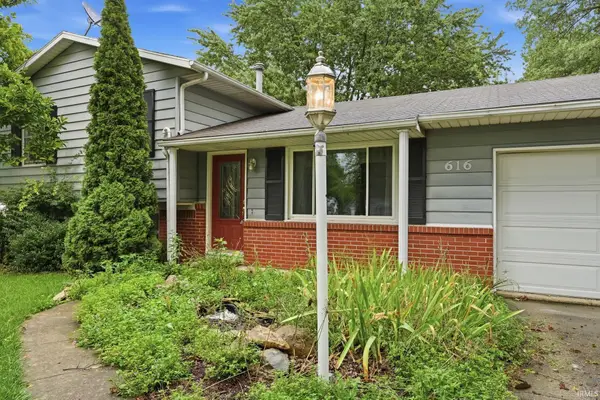 $225,000Pending3 beds 3 baths2,037 sq. ft.
616 N Jefferson, Ossian, IN 46777
MLS# 202632891Listed by: BKM REAL ESTATE


Protect your home and budget from life's surprises with an Assurant Home Warranty, backed by a partner that supports you through every step of homeownership. Explore Plans.
© 2026 Better Homes and Gardens Real Estate LLC. An Anywhere Real Estate company. All rights reserved. Better Homes and Gardens® Real Estate is a registered trademark owned by Meredith Operations Corporation, licensed to Better Homes and Gardens Real Estate LLC and used with permission. Better Homes and Gardens Real Estate LLC fully supports the principles of the Fair Housing Act and the Equal Opportunity Act. Listing information is deemed reliable but is not guaranteed accurate.
Each office is independently owned and operated.
Any services or products provided by third parties are not provided by, affiliated with or related to Better Homes and Gardens Real Estate LLC, or its affiliated companies.