
1650 E 950 N, Ossian, IN 46777
Local realty services provided by:Better Homes and Gardens Real Estate Connections
Listed by: samual haiflich, lisa haiflich, samual haiflich
Office: bkm real estate
MLS#:202639206
Source:Indiana Regional MLS
Price summary
- Price:$284,900
- Price per sq. ft.:$104.74
About this home
Move-in ready 3-bedroom 1 bath ranch home situated on 1 acre in a peaceful country setting! The very clean, well-maintained home offers a large living room plus a separate family room providing plenty of space to relax or entertain. The kitchen features an abundance of countertop and cabinet space. Beautiful hardwood flooring adds warmth and character while large windows showcase the awesome country views. The full unfinished basement offers great additional space and plenty of potential to finish for even more living area and is equipped with a radon mitigation system. Outside, enjoy the spacious yard surrounded by mature trees, fruit trees, established landscaping and beautiful views of the countryside. Two - 2 car detached garages provide excellent storage for vehicles, hobbies or a workshop. A wonderful opportunity to enjoy country living in a home that's ready for its new owners!
Contact an agent
Home facts
- Year built:1955
- Subdivision & Development:None
- Listing ID #:202639206
- Added:2 day(s) ago
- Updated:September 25, 2026 at 04:51 AM
Rooms and interior
- Bedrooms:3
- Total bathrooms:1
- Full bathrooms:1
- Rooms Total:6
- Flooring:Carpet, Hardwood Floors, Vinyl
- Kitchen Description:Dishwasher, Eat-In Kitchen, Microwave, On Main Level, Range-Electric, Range/Oven Hookup, Refrigerator
- Basement Description:Crawl, Partial Basement
- Living area:1,472 sq. ft.
Heating and cooling
- Cooling:Central Air
- Heating:Forced Air, Gas
Structure and exterior
- Roof:Shingle
- Year built:1955
- Building area:1,472 sq. ft.
- Lot area:1 Acres
- Lot Features:Level
- Architectural Style:One Story, Traditional
- Construction Materials:Vinyl
- Exterior Features:Deck Open, Landscaped, Porch Open
- Levels:1 Story
Schools
- High school:Norwell
- Middle school:Norwell
- Elementary school:Ossian
Utilities
- Water:Well
- Sewer:Private
Finances and disclosures
- Price:$284,900
- Price per sq. ft.:$104.74
- Tax amount:$1,455
Features and amenities
- Laundry features:Dryer Hook Up Electric, On Lower Level, Washer Hook-Up
- Amenities:Sump Pump
Parking
- Parking description:Detached, Off Street Parking, Stone Driveway
- Garage spaces:2
New listings near 1650 E 950 N
 $314,500Active3 beds 3 baths1,778 sq. ft.
309 Ironwood Lane, Ossian, IN 46777
MLS# 202637756Listed by: BKM REAL ESTATE $153,200Active3.83 Acres
TBD Lot 7 E 500 N Road, Ossian, IN 46777
MLS# 202637531Listed by: STEFFEN GROUP $157,500Active4.5 Acres
TBD Lot 1 E 500 N Road, Ossian, IN 46777
MLS# 202637389Listed by: STEFFEN GROUP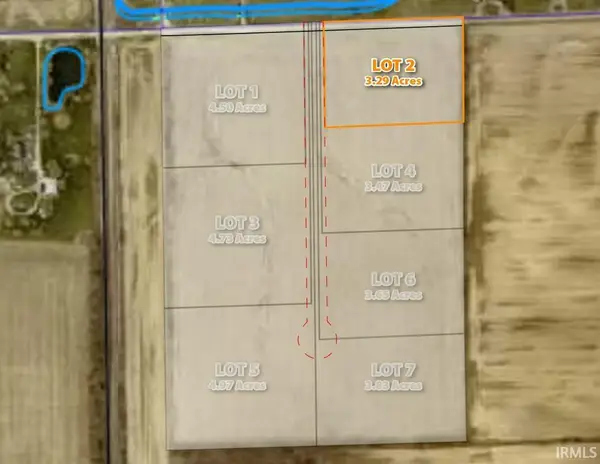 $118,440Active3.29 Acres
TBD Lot 2 E 500 N Road, Ossian, IN 46777
MLS# 202637392Listed by: STEFFEN GROUP $165,550Active4.73 Acres
TBD Lot 3 E 500 N Road, Ossian, IN 46777
MLS# 202637393Listed by: STEFFEN GROUP $121,450Active3.47 Acres
TBD Lot 4 E 500 N Road, Ossian, IN 46777
MLS# 202637395Listed by: STEFFEN GROUP $198,800Active4.97 Acres
TBD Lot 5 E 500 N Road, Ossian, IN 46777
MLS# 202637396Listed by: STEFFEN GROUP $127,750Active3.83 Acres
TBD Lot 6 E 500 N Road, Ossian, IN 46777
MLS# 202637398Listed by: STEFFEN GROUP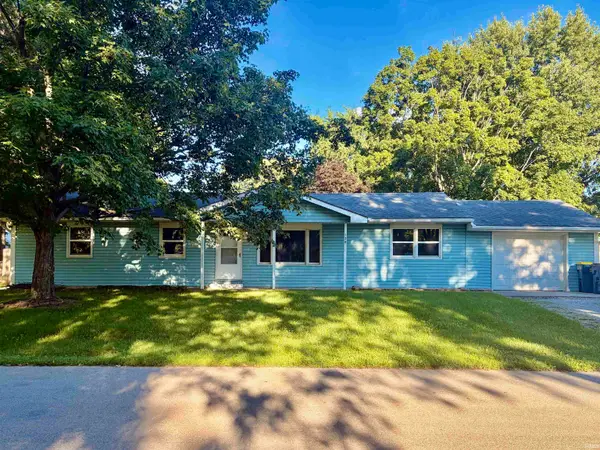 $220,000Active3 beds 2 baths1,344 sq. ft.
120 Maxine Drive, Ossian, IN 46777
MLS# 202636924Listed by: CUPP REAL ESTATE


Protect your home and budget from life's surprises with an Assurant Home Warranty, backed by a partner that supports you through every step of homeownership. Explore Plans.
© 2026 Better Homes and Gardens Real Estate LLC. An Anywhere Real Estate company. All rights reserved. Better Homes and Gardens® Real Estate is a registered trademark owned by Meredith Operations Corporation, licensed to Better Homes and Gardens Real Estate LLC and used with permission. Better Homes and Gardens Real Estate LLC fully supports the principles of the Fair Housing Act and the Equal Opportunity Act. Listing information is deemed reliable but is not guaranteed accurate.
Each office is independently owned and operated.
Any services or products provided by third parties are not provided by, affiliated with or related to Better Homes and Gardens Real Estate LLC, or its affiliated companies.