
202 Piper Court, Ossian, IN 46777
Local realty services provided by:Better Homes and Gardens Real Estate Connections
202 Piper Court,Ossian, IN 46777
$315,930
- 3 Beds
- 2 Baths
- 1,498 sq. ft.
- Single family
- Active
Listed by: jihan rachel brooks, jihan rachel brooks
Office: drh realty of indiana, llc.
MLS#:202643806
Source:Indiana Regional MLS
Price summary
- Price:$315,930
- Price per sq. ft.:$210.9
- Monthly HOA dues:$16.67
About this home
Welcome home to 202 Piper Court! Located in Ossian, Indiana this home is conveniently located near the Archibold-wilson Park and Ossian Elementary School. The spacious cul-de-sac homesite is completed with a 3 car garage and 9' ceilings. This 3-bedroom, 2-bathroom home spans 1,498 square feet and is built for flexibility! Off the foyer, you'll find 2 bedrooms, a full bathroom, and a convenient laundry room. The open layout kitchen, great room, and casual dining spaces flow together perfectly, finished with Mohawk Aged Burlap Oak Laminate flooring. In the modern kitchen space you'll love the Carrara Bianco Quartz countertops, white shaker style soft-close cabinetry, Calacatta Empire ceramic tile backsplash, Whirlpool stainless steel appliances, and a center island with room for bar seating! The open layout creates a cohesive space for everyday routines. The owner's suite is a relaxing retreat with plenty of natural light. The attached bathroom includes a dual sink vanity, Carrara Bianco Quartz countertops, a private water closet, and a ceramic tile walk-in shower. You’ll also enjoy the large walk-in closet, ideal for staying organized with built-in shelving. Find your next home at 202 Piper Court by scheduling a tour today! This new construction home is slated to be tentatively completed by January 27, 2027 provided there are no delays for seen or unforeseen reasons, with weather permitting. Ask about builder closing incentives with preferred lender. Photos representative of plan only and may vary as built....
Contact an agent
Home facts
- Year built:2026
- Subdivision & Development:Crosswind Lakes
- Listing ID #:202643806
- Added:1 day(s) ago
- Updated:October 23, 2026 at 04:49 AM
Rooms and interior
- Bedrooms:3
- Total bathrooms:2
- Full bathrooms:2
- Rooms Total:6
- Flooring:Carpet, Vinyl
- Dining Description:Main Level
- Kitchen Description:Dishwasher, Eat-In Kitchen, Kitchen Island, Microwave, On Main Level, Range-Gas, Refrigerator
- Basement Description:Slab
- Living area:1,498 sq. ft.
Heating and cooling
- Cooling:Central Air
- Heating:Forced Air, Gas
Structure and exterior
- Roof:Dimensional Shingles
- Year built:2026
- Building area:1,498 sq. ft.
- Lot area:0.31 Acres
- Lot Features:Level
- Architectural Style:One Story, Traditional
- Construction Materials:Stone, Vinyl
- Exterior Features:Patio Open
- Levels:1 Story
Schools
- High school:Norwell
- Middle school:Norwell
- Elementary school:Ossian
Utilities
- Water:City
- Sewer:City
Finances and disclosures
- Price:$315,930
- Price per sq. ft.:$210.9
Features and amenities
- Laundry features:Dryer Hook Up Electric, Main Floor Laundry, Washer Hook-Up
- Amenities:Closet(s) Walk-in, Home Warranty Included, Sidewalks, Wiring-Smart Home
Parking
- Parking description:Attached, Concrete Driveway
- Garage spaces:3
New listings near 202 Piper Court
 $275,000Active4 beds 2 baths2,104 sq. ft.
9501 N 700 W-1, Ossian, IN 46777
MLS# 202641682Listed by: SCHEERER MCCULLOCH REAL ESTATE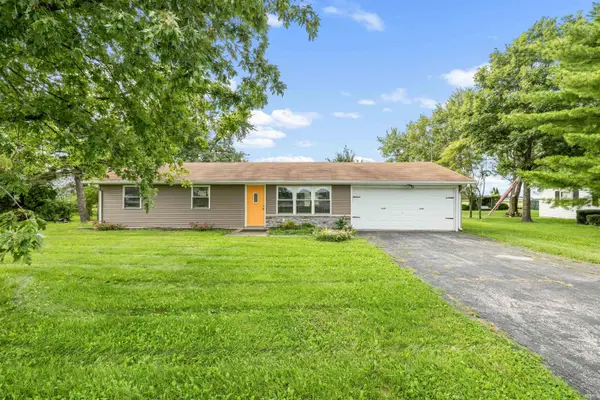 $189,900Pending3 beds 2 baths960 sq. ft.
7542 N State Road 1 Road, Ossian, IN 46777
MLS# 202640040Listed by: RE/MAX RESULTS $284,900Pending3 beds 1 baths1,472 sq. ft.
1650 E 950 N, Ossian, IN 46777
MLS# 202639206Listed by: BKM REAL ESTATE $304,500Active3 beds 3 baths1,778 sq. ft.
309 Ironwood Lane, Ossian, IN 46777
MLS# 202637756Listed by: BKM REAL ESTATE $153,200Active3.83 Acres
TBD Lot 7 E 500 N Road, Ossian, IN 46777
MLS# 202637531Listed by: STEFFEN GROUP $157,500Active4.5 Acres
TBD Lot 1 E 500 N Road, Ossian, IN 46777
MLS# 202637389Listed by: STEFFEN GROUP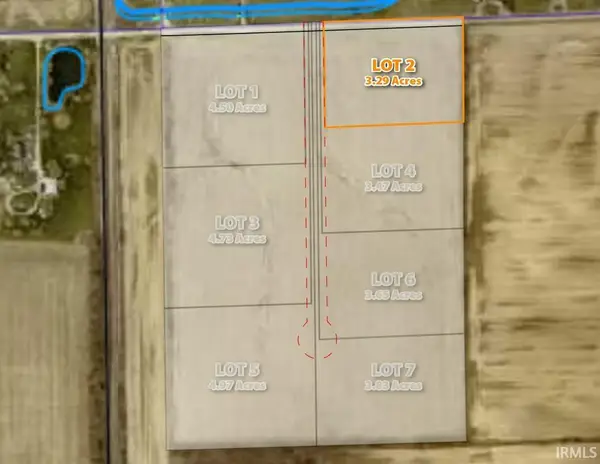 $118,440Active3.29 Acres
TBD Lot 2 E 500 N Road, Ossian, IN 46777
MLS# 202637392Listed by: STEFFEN GROUP $165,550Active4.73 Acres
TBD Lot 3 E 500 N Road, Ossian, IN 46777
MLS# 202637393Listed by: STEFFEN GROUP $121,450Active3.47 Acres
TBD Lot 4 E 500 N Road, Ossian, IN 46777
MLS# 202637395Listed by: STEFFEN GROUP


Protect your home and budget from life's surprises with an Assurant Home Warranty, backed by a partner that supports you through every step of homeownership. Explore Plans.
© 2026 Better Homes and Gardens Real Estate LLC. An Anywhere Real Estate company. All rights reserved. Better Homes and Gardens® Real Estate is a registered trademark owned by Meredith Operations Corporation, licensed to Better Homes and Gardens Real Estate LLC and used with permission. Better Homes and Gardens Real Estate LLC fully supports the principles of the Fair Housing Act and the Equal Opportunity Act. Listing information is deemed reliable but is not guaranteed accurate.
Each office is independently owned and operated.
Any services or products provided by third parties are not provided by, affiliated with or related to Better Homes and Gardens Real Estate LLC, or its affiliated companies.