
7542 N State Road 1 Road, Ossian, IN 46777
Local realty services provided by:Better Homes and Gardens Real Estate Connections
Listed by: jason satkowiak, jason satkowiakCell: 260-341-7843
Office: re/max results
MLS#:202640040
Source:Indiana Regional MLS
Price summary
- Price:$189,900
- Price per sq. ft.:$197.81
About this home
Move in ready ranch on nearly a half acre in Ossian! This 3 bedroom, 1.5 Bath home has been updated from top to bottom in 2019/2020. New gas water heater, new furnace/ac, water softener, light fixtures and outlets, windows with blinds and rods, vinyl siding, exterior and interior doors, laminate flooring, kitchen cabinets, kitchen appliances including washer and dryer, Spanish Lace ceilings and more. This one is priced to sell.
Contact an agent
Home facts
- Year built:1964
- Subdivision & Development:Bergers
- Listing ID #:202640040
- Added:1 day(s) ago
- Updated:September 28, 2026 at 04:49 AM
Rooms and interior
- Bedrooms:3
- Total bathrooms:2
- Full bathrooms:1
- Rooms Total:5
- Kitchen Description:Eat-In Kitchen, Microwave, On Main Level, Range-Electric, Refrigerator
- Basement Description:Slab
- Living area:960 sq. ft.
Heating and cooling
- Cooling:Central Air
- Heating:Forced Air
Structure and exterior
- Roof:Shingle
- Year built:1964
- Building area:960 sq. ft.
- Lot area:0.46 Acres
- Lot Features:Level
- Architectural Style:One Story
- Construction Materials:Stone, Vinyl
- Levels:1 Story
Schools
- High school:Norwell
- Middle school:Norwell
- Elementary school:Ossian
Utilities
- Water:Well
- Sewer:Septic
Finances and disclosures
- Price:$189,900
- Price per sq. ft.:$197.81
- Tax amount:$940
Features and amenities
- Laundry features:Dryer Hook Up Electric
Parking
- Parking description:Attached
- Garage spaces:2
New listings near 7542 N State Road 1 Road
- New
 $284,900Active3 beds 1 baths1,472 sq. ft.
1650 E 950 N, Ossian, IN 46777
MLS# 202639206Listed by: BKM REAL ESTATE  $314,500Active3 beds 3 baths1,778 sq. ft.
309 Ironwood Lane, Ossian, IN 46777
MLS# 202637756Listed by: BKM REAL ESTATE $153,200Active3.83 Acres
TBD Lot 7 E 500 N Road, Ossian, IN 46777
MLS# 202637531Listed by: STEFFEN GROUP $157,500Active4.5 Acres
TBD Lot 1 E 500 N Road, Ossian, IN 46777
MLS# 202637389Listed by: STEFFEN GROUP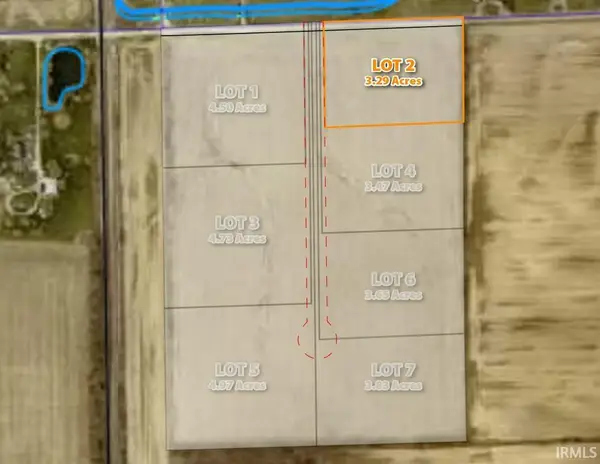 $118,440Active3.29 Acres
TBD Lot 2 E 500 N Road, Ossian, IN 46777
MLS# 202637392Listed by: STEFFEN GROUP $165,550Active4.73 Acres
TBD Lot 3 E 500 N Road, Ossian, IN 46777
MLS# 202637393Listed by: STEFFEN GROUP $121,450Active3.47 Acres
TBD Lot 4 E 500 N Road, Ossian, IN 46777
MLS# 202637395Listed by: STEFFEN GROUP $198,800Active4.97 Acres
TBD Lot 5 E 500 N Road, Ossian, IN 46777
MLS# 202637396Listed by: STEFFEN GROUP $127,750Active3.83 Acres
TBD Lot 6 E 500 N Road, Ossian, IN 46777
MLS# 202637398Listed by: STEFFEN GROUP


Protect your home and budget from life's surprises with an Assurant Home Warranty, backed by a partner that supports you through every step of homeownership. Explore Plans.
© 2026 Better Homes and Gardens Real Estate LLC. An Anywhere Real Estate company. All rights reserved. Better Homes and Gardens® Real Estate is a registered trademark owned by Meredith Operations Corporation, licensed to Better Homes and Gardens Real Estate LLC and used with permission. Better Homes and Gardens Real Estate LLC fully supports the principles of the Fair Housing Act and the Equal Opportunity Act. Listing information is deemed reliable but is not guaranteed accurate.
Each office is independently owned and operated.
Any services or products provided by third parties are not provided by, affiliated with or related to Better Homes and Gardens Real Estate LLC, or its affiliated companies.