
409 E Briar Street, Otterbein, IN 47970
Local realty services provided by:Better Homes and Gardens Real Estate Connections
409 E Briar Street,Otterbein, IN 47970
$255,000
- 3 Beds
- 2 Baths
- - sq. ft.
- Single family
- Sold
Listed by: katrina feitz, anthony feitzAgt: 765-586-7734
Office: century 21 the lueken group
MLS#:202625756
Source:Indiana Regional MLS
Sorry, we are unable to map this address
Price summary
- Price:$255,000
About this home
Welcome home to this charming, single-owner 3-bedroom, 2-bathroom ranch that blends comfort, functionality, and pride of ownership. From the moment you arrive, the beautifully landscaped front yard delivers excellent curb appeal, welcoming you into a space that has been lovingly cared for since day one. Step inside the front door to see an open-concept living area with a fully equipped kitchen and breakfast area designed for easy daily routines and effortless entertaining. The primary bedroom and bathroom sit at the front of the house separated from the other bedrooms with this split floor plan. The bonus craft room is a dedicated, flexible space perfect for sewing, crafting, or other hobbies. The sun-drenched sunroom will be your new favorite spot for morning coffee, reading, or simply unwinding while enjoying views of the spacious back yard. The backyard serves as a private oasis with plenty of room to run, garden, or host summer barbecues. Plus, keeping the garage clutter-free is a breeze thanks to the extra storage shed perfect for lawn equipment and seasonal gear. Enjoy peace of mind with a 5-year-old roof protecting your investment for years to come. Don’t miss out on this single-owner home with this unique layout that gives you the extra spaces for hobbies and hosting....
Contact an agent
Home facts
- Year built:2001
- Subdivision & Development:None
- Listing ID #:202625756
- Added:54 day(s) ago
- Updated:August 23, 2026 at 07:17 AM
Rooms and interior
- Bedrooms:3
- Total bathrooms:2
- Full bathrooms:2
- Rooms Total:8
- Kitchen Description:Dishwasher, Eat-In Kitchen, Microwave, On Main Level, Range-Electric, Refrigerator
- Basement Description:Crawl
Heating and cooling
- Cooling:Central Air
- Heating:Forced Air, Gas
Structure and exterior
- Roof:Asphalt
- Year built:2001
- Lot Features:Level
- Architectural Style:One Story, Ranch
- Construction Materials:Brick, Vinyl
- Exterior Features:Patio Open
- Levels:1 Story
Schools
- High school:Benton Central
- Middle school:Benton Central
- Elementary school:Otterbein
Utilities
- Water:City
- Sewer:City
Finances and disclosures
- Price:$255,000
- Tax amount:$1,618
Features and amenities
- Laundry features:Main Floor Laundry
- Amenities:Ceiling Fan(s), Ceilings-Vaulted, Countertops-Laminate, Detector-Smoke, Garage Door Opener, Storm Doors
Parking
- Parking description:Attached
- Garage spaces:2
New listings near 409 E Briar Street
 $120,000Pending4 beds 1 baths1,460 sq. ft.
404 N Meadow Street, Otterbein, IN 47970
MLS# 202633594Listed by: RAINBOW REALTY- New
 $325,000Active3 beds 2 baths1,710 sq. ft.
617 S Central Avenue, Otterbein, IN 47970
MLS# 202633137Listed by: F.C. TUCKER/SHOOK - Open Sun, 1 to 3pmNew
 $240,000Active4 beds 2 baths1,676 sq. ft.
409 E 2nd Street, Otterbein, IN 47970
MLS# 202632789Listed by: HOMEWARD BOUND REALTY LLC 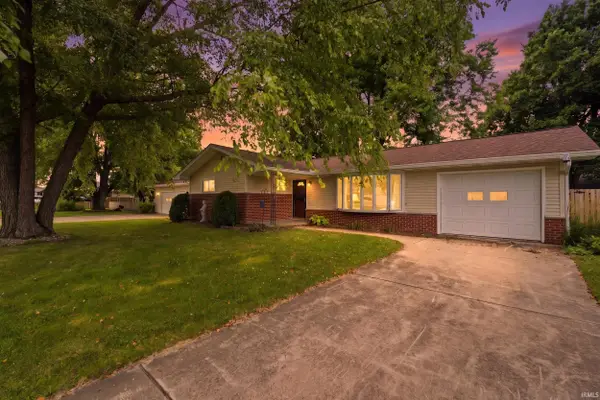 $275,000Active4 beds 2 baths1,836 sq. ft.
614 S Brown Street, Otterbein, IN 47970
MLS# 202629819Listed by: EXP REALTY, LLC $235,000Active3 beds 2 baths1,620 sq. ft.
703 S Kerkhoff Avenue, Otterbein, IN 47970
MLS# 202628115Listed by: RE/MAX ADVANCED REALTY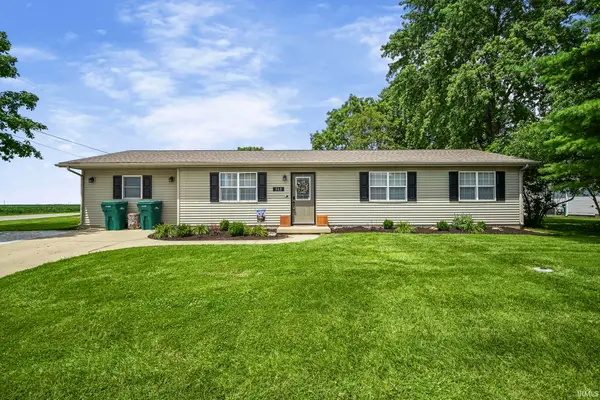 $219,900Active4 beds 1 baths1,426 sq. ft.
515 W Oxford Street, Otterbein, IN 47970
MLS# 202627487Listed by: WEICHERT REALTORS LEN WILSON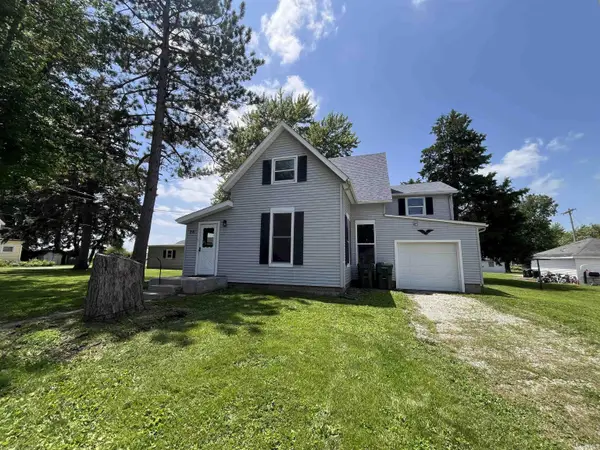 $228,500Active3 beds 2 baths2,384 sq. ft.
26 Hancock Street, Otterbein, IN 47970
MLS# 202626487Listed by: KELLER WILLIAMS-MORRISON $229,900Pending3 beds 1 baths1,658 sq. ft.
302 S Johnson Street, Otterbein, IN 47970
MLS# 202624990Listed by: VOGEL REAL ESTATE $249,900Pending3 beds 2 baths1,512 sq. ft.
705 Brown Street, Otterbein, IN 47970
MLS# 202624876Listed by: @PROPERTIES $164,900Active4 beds 1 baths1,408 sq. ft.
212 S Main Street, Otterbein, IN 47970
MLS# 202623845Listed by: RAECO REALTY


Protect your home and budget from life's surprises with an Assurant Home Warranty, backed by a partner that supports you through every step of homeownership. Explore Plans.
© 2026 Better Homes and Gardens Real Estate LLC. An Anywhere Real Estate company. All rights reserved. Better Homes and Gardens® Real Estate is a registered trademark owned by Meredith Operations Corporation, licensed to Better Homes and Gardens Real Estate LLC and used with permission. Better Homes and Gardens Real Estate LLC fully supports the principles of the Fair Housing Act and the Equal Opportunity Act. Listing information is deemed reliable but is not guaranteed accurate.
Each office is independently owned and operated.
Any services or products provided by third parties are not provided by, affiliated with or related to Better Homes and Gardens Real Estate LLC, or its affiliated companies.