
501 W Oxford Street, Otterbein, IN 47970
Local realty services provided by:Better Homes and Gardens Real Estate Connections
Listed by: kellie dussaultAgt: 463-239-0965
Office: keller williams lafayette
MLS#:202647515
Source:Indiana Regional MLS
Price summary
- Price:$125,500
- Price per sq. ft.:$70.15
About this home
Welcome home to this charming two-story home in Otterbein! Offering 3 bedrooms, 1 full bath, and 1,789 square feet of living space, this home features a main-level primary bedroom with two additional bedrooms upstairs. Enjoy the spacious living and dining areas, gas fireplace, and kitchen equipped with stainless steel appliances. Situated on a desirable corner lot with mature trees and partially wooded surroundings, there is plenty of outdoor space to enjoy. Additional features include central air, forced-air gas heat, replacement utility shed, and off-street parking. Conveniently located near West Lafayette and Purdue University, this home offers an affordable opportunity for homeowners or investors alike. Schedule your showing today!
Contact an agent
Home facts
- Year built:1910
- Subdivision & Development:None
- Listing ID #:202647515
- Added:1 day(s) ago
- Updated:November 21, 2026 at 04:56 PM
Rooms and interior
- Bedrooms:3
- Total bathrooms:1
- Full bathrooms:1
- Rooms Total:7
- Dining Description:Main Level
- Kitchen Description:Freezer, Microwave, On Main Level, Oven-Gas, Range/Oven Hookup, Refrigerator
- Basement Description:Crawl
- Living area:1,789 sq. ft.
Heating and cooling
- Cooling:Central Air
- Heating:Forced Air, Gas
Structure and exterior
- Year built:1910
- Building area:1,789 sq. ft.
- Lot area:0.19 Acres
- Lot Features:Level
- Architectural Style:Two Story
- Construction Materials:Aluminum
- Exterior Features:Patio Open
- Levels:2 Stories
Schools
- High school:Benton Central
- Middle school:Benton Central
- Elementary school:Otterbein
Utilities
- Water:City
- Sewer:City
Finances and disclosures
- Price:$125,500
- Price per sq. ft.:$70.15
- Tax amount:$978
Features and amenities
- Amenities:Ceiling Fan(s), Countertops-Laminate, Storm Windows
New listings near 501 W Oxford Street
 $135,000Pending3 beds 1 baths1,200 sq. ft.
304 E 6th Street, Otterbein, IN 47970
MLS# 202646155Listed by: THE REAL ESTATE AGENCY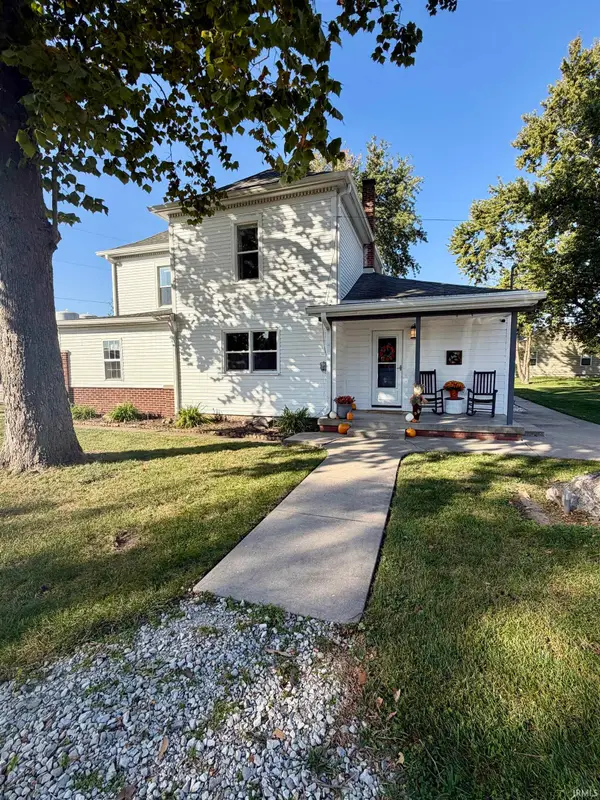 $263,000Active4 beds 3 baths2,202 sq. ft.
509 W Oxford Street, Otterbein, IN 47970
MLS# 202643843Listed by: BENDER & ASSOCIATES RE LLC $219,900Pending3 beds 1 baths1,196 sq. ft.
626 S Kerkhoff Avenue, Otterbein, IN 47970
MLS# 202642915Listed by: KELLER WILLIAMS LAFAYETTE $69,000Pending3 beds 1 baths1,554 sq. ft.
305 South Church St. Street, Otterbein, IN 47970
MLS# 202637722Listed by: SUNSHINE REALTY SALES $179,900Pending3 beds 1 baths1,014 sq. ft.
502 W Darby Drive, Otterbein, IN 47970
MLS# 202636265Listed by: CACKLEY REAL ESTATE $120,000Pending4 beds 1 baths1,460 sq. ft.
404 N Meadow Street, Otterbein, IN 47970
MLS# 202633594Listed by: RAINBOW REALTY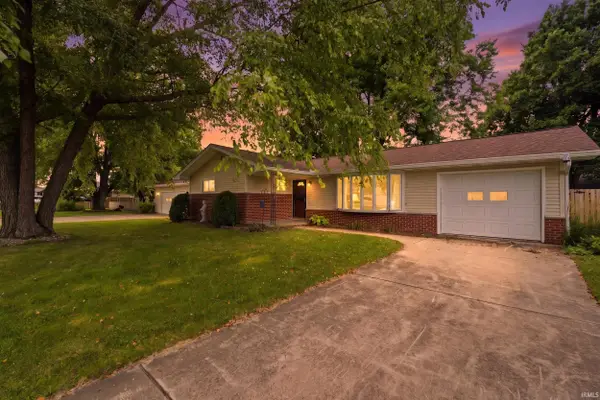 $250,000Active4 beds 2 baths1,836 sq. ft.
614 S Brown Street, Otterbein, IN 47970
MLS# 202629819Listed by: EXP REALTY, LLC $235,000Pending3 beds 2 baths1,620 sq. ft.
703 S Kerkhoff Avenue, Otterbein, IN 47970
MLS# 202628115Listed by: RE/MAX ADVANCED REALTY $159,900Active4 beds 1 baths1,408 sq. ft.
212 S Main Street, Otterbein, IN 47970
MLS# 202623845Listed by: RAECO REALTY


Protect your home and budget from life's surprises with an Assurant Home Warranty, backed by a partner that supports you through every step of homeownership. Explore Plans.
© 2026 Better Homes and Gardens Real Estate LLC. An Anywhere Real Estate company. All rights reserved. Better Homes and Gardens® Real Estate is a registered trademark owned by Meredith Operations Corporation, licensed to Better Homes and Gardens Real Estate LLC and used with permission. Better Homes and Gardens Real Estate LLC fully supports the principles of the Fair Housing Act and the Equal Opportunity Act. Listing information is deemed reliable but is not guaranteed accurate.
Each office is independently owned and operated.
Any services or products provided by third parties are not provided by, affiliated with or related to Better Homes and Gardens Real Estate LLC, or its affiliated companies.