
710 S Kerkhoff Avenue, Otterbein, IN 47970
Local realty services provided by:Better Homes and Gardens Real Estate Connections
Listed by: thomas rambisAgt: 765-761-7324
Office: berkshirehathaway hs in realty
MLS#:202619183
Source:Indiana Regional MLS
Price summary
- Price:$239,000
- Price per sq. ft.:$160.62
About this home
Welcome to this fully remodeled 3-bedroom, 1-bathroom home offering 1,448 sq ft of modern comfort on a spacious 0.25 acre lot. Nestled in a quiet, charming town with a true country feel, this property provides the serenity of open-field views while still being just a short drive from all the conveniences of West Lafayette and Lafayette. This home has been thoughtfully renovated from top to bottom. Recent improvements include a completely remodeled interior & exterior, new HVAC system (2024), brand-new siding, windows, luxury vinyl plank and Italian porcelain tile flooring, new light fixtures, new appliances such as refrigerator, stove, over the range low-profile microwave, dishwasher, washer & dryer--all included in the sale, epoxy-coated garage floors and brand-new smart garage door. Tasteful touches to the bathroom include a stunning natural stone double vanity with a custom shower/tub combo. The fully fenced in backyard is designed for relaxation, entertainment, and homesteading. Enjoy evenings around the fire pit, host gatherings on the large deck, or take advantage of the bountiful vegetable garden. A storage shed adds extra space for outdoor tools and lawn care. The 1-car attached garage offers easy access, extra storage, and durable epoxy flooring that elevates the space. If you're looking for a beautifully updated home with modern amenities, peaceful surroundings, and easy access to city conveniences, this property is the perfect fit. Homes like this don't come around often--come see it for yourself!...
Contact an agent
Home facts
- Year built:1984
- Listing ID #:202619183
- Added:48 day(s) ago
- Updated:July 08, 2026 at 08:06 AM
Rooms and interior
- Bedrooms:3
- Total bathrooms:1
- Full bathrooms:1
- Rooms Total:8
- Flooring:Ceramic Tile, Tile, Vinyl
- Dining Description:Main Level
- Kitchen Description:Cooktop-Electric, Dishwasher, Eat-In Kitchen, Ice Maker, Kitchen Exhaust Hood, Microwave, On Main Level, Oven-Electric, Range-Electric, Range/Oven Hookup, Refrigerator
- Basement Description:Crawl
- Living area:1,488 sq. ft.
Heating and cooling
- Cooling:Central Air, Heat Pump
- Heating:Electric, Forced Air, Heat Pump
Structure and exterior
- Roof:Shingle
- Year built:1984
- Building area:1,488 sq. ft.
- Lot area:0.25 Acres
- Lot Features:Level
- Architectural Style:One Story, Ranch
- Construction Materials:Vinyl
- Exterior Features:Deck Open, Landscaped
- Levels:1 Story
Schools
- High school:Benton Central
- Middle school:Benton Central
- Elementary school:Otterbein
Utilities
- Water:City
- Sewer:City
Finances and disclosures
- Price:$239,000
- Price per sq. ft.:$160.62
- Tax amount:$1,271
Features and amenities
- Laundry features:Dryer Hook Up Electric, Main Floor Laundry, Washer Hook-Up
- Amenities:Attic Storage, Built-In Entertainment, Ceiling Fan(s), Countertops-Laminate, Detector-Carbon Monoxide, Detector-Smoke, Double Pane Windows, Garage Door Opener, Garage-Heated, Insulated Doors, Insulated Glass Windows, Storm Doors, Sump Pump
Parking
- Parking description:Attached, Gravel Driveway
- Garage spaces:1
New listings near 710 S Kerkhoff Avenue
- New
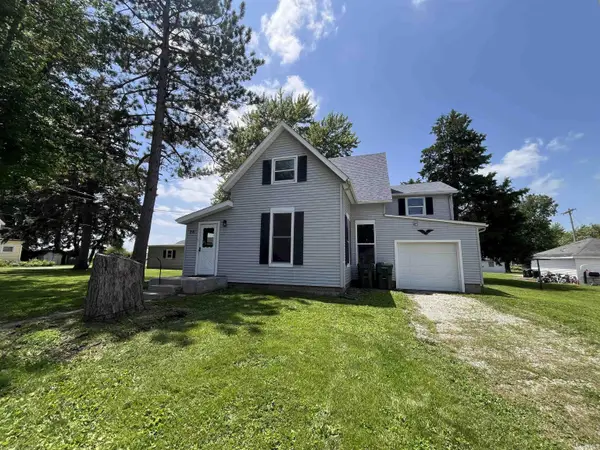 $232,000Active3 beds 2 baths2,384 sq. ft.
26 Hancock Street, Otterbein, IN 47970
MLS# 202626487Listed by: KELLER WILLIAMS-MORRISON - New
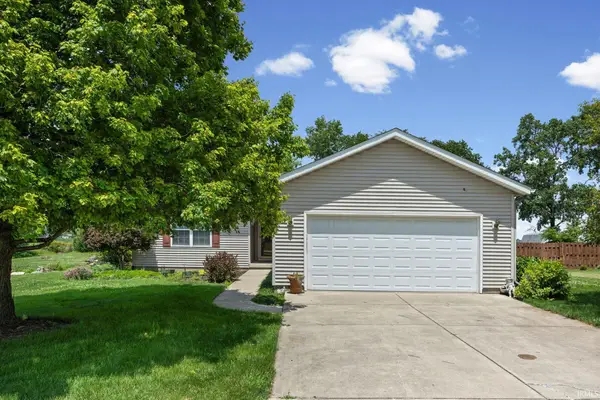 $259,900Active3 beds 2 baths1,785 sq. ft.
409 E Briar Street, Otterbein, IN 47970
MLS# 202625756Listed by: CENTURY 21 THE LUEKEN GROUP  $307,000Pending3 beds 2 baths1,613 sq. ft.
308 E 4th Street, Otterbein, IN 47970
MLS# 202625572Listed by: C&C HOME REALTY $239,900Pending3 beds 1 baths1,658 sq. ft.
302 S Johnson Street, Otterbein, IN 47970
MLS# 202624990Listed by: VOGEL REAL ESTATE $249,900Pending3 beds 2 baths1,512 sq. ft.
705 Brown Street, Otterbein, IN 47970
MLS# 202624876Listed by: @PROPERTIES $174,900Active4 beds 1 baths1,408 sq. ft.
212 S Main Street, Otterbein, IN 47970
MLS# 202623845Listed by: RAECO REALTY $220,000Active4 beds 1 baths1,336 sq. ft.
203 N Columbia Street, Otterbein, IN 47970
MLS# 202621852Listed by: EXP REALTY, LLC $344,000Active4 beds 3 baths3,056 sq. ft.
103 E Oxford Street, Otterbein, IN 47970
MLS# 202621524Listed by: F.C. TUCKER/SHOOK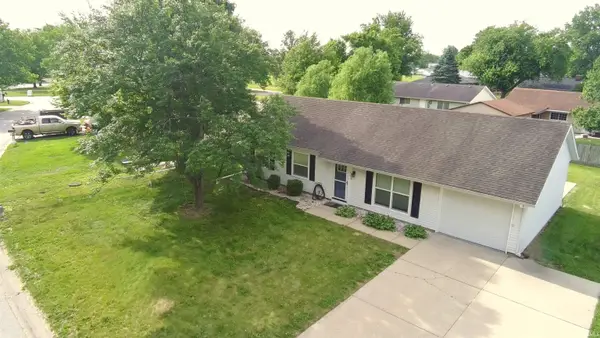 $198,000Pending3 beds 1 baths1,040 sq. ft.
312 W Darby Drive, Otterbein, IN 47970
MLS# 202620839Listed by: CACKLEY REAL ESTATE $165,000Active2 beds 1 baths724 sq. ft.
506 S Brown Street, Otterbein, IN 47970
MLS# 202619830Listed by: ALVAREZ REAL ESTATE


Protect your home and budget from life's surprises with an Assurant Home Warranty, backed by a partner that supports you through every step of homeownership. Explore Plans.
© 2026 Better Homes and Gardens Real Estate LLC. An Anywhere Real Estate company. All rights reserved. Better Homes and Gardens® Real Estate is a registered trademark owned by Meredith Operations Corporation, licensed to Better Homes and Gardens Real Estate LLC and used with permission. Better Homes and Gardens Real Estate LLC fully supports the principles of the Fair Housing Act and the Equal Opportunity Act. Listing information is deemed reliable but is not guaranteed accurate.
Each office is independently owned and operated.
Any services or products provided by third parties are not provided by, affiliated with or related to Better Homes and Gardens Real Estate LLC, or its affiliated companies.