
4075 S Hon Avenue, Owensville, IN 47665
Local realty services provided by:Better Homes and Gardens Real Estate Connections
Listed by: alexis acton
Office: @properties
MLS#:202641484
Source:Indiana Regional MLS
Price summary
- Price:$589,000
- Price per sq. ft.:$228.29
About this home
Beautifully maintained by its original owner, this 4-bedroom, 2.5-bathroom home showcases exceptional craftsmanship throughout. Situated on one acre with mature trees and plenty of privacy, the property features a slate gray stamped concrete driveway with ample parking and a coordinating walkway leading to the covered front porch. Inside, the spacious living room welcomes you with 17' vaulted ceilings and flows seamlessly into the dining area and eat-in kitchen. Thoughtful finishes include Amish-built, soft-close shaker cabinets, quartz countertops, a deep double-basin stainless steel sink, and a walk-in pantry. At the current asking price, the seller is offering a $5,000 allowance for the new owner to select brand new kitchen appliances. Just off the kitchen are a half bathroom, laundry room, and utility room. An added convenience is the laundry chute! Tucked away on the opposite side of the home, the main level primary bedroom features vaulted ceilings and the ensuite has tile flooring, double sinks, a Jacuzzi tub, a separate shower, and a spacious walk-in closet. Also on the main level, is another bedroom that offers flexibility as a home office. Upstairs, two generously sized bedrooms each feature a walk-in closet and share a full bathroom. Outside, the 24' × 24' detached garage includes an upstairs loft with potential for additional storage or a recreational space! A private rear patio on the back of the home that offers a peaceful place to relax and enjoy the tree lined setting....
Contact an agent
Home facts
- Year built:2023
- Subdivision & Development:None
- Listing ID #:202641484
- Added:1 day(s) ago
- Updated:October 08, 2026 at 02:45 AM
Rooms and interior
- Bedrooms:4
- Total bathrooms:3
- Full bathrooms:2
- Rooms Total:7
- Flooring:Laminate, Tile
- Basement Description:Crawl
- Living area:2,580 sq. ft.
Heating and cooling
- Cooling:Central Air
- Heating:Electric, Forced Air, Heat Pump
Structure and exterior
- Roof:Asphalt
- Year built:2023
- Building area:2,580 sq. ft.
- Lot area:1 Acres
- Architectural Style:One and Half Story, Traditional
- Construction Materials:Brick
- Exterior Features:Patio Open, Porch Open
- Levels:1 1/2 Stories
Schools
- High school:Gibson Southern
- Middle school:Owensville
- Elementary school:Owensville
Utilities
- Water:Public
- Sewer:Septic
Finances and disclosures
- Price:$589,000
- Price per sq. ft.:$228.29
- Tax amount:$3,478
Features and amenities
- Amenities:Ceilings-Vaulted, Closet(s) Walk-in, Countertops-Solid Surf
Parking
- Parking description:Attached
- Garage spaces:3
New listings near 4075 S Hon Avenue
- New
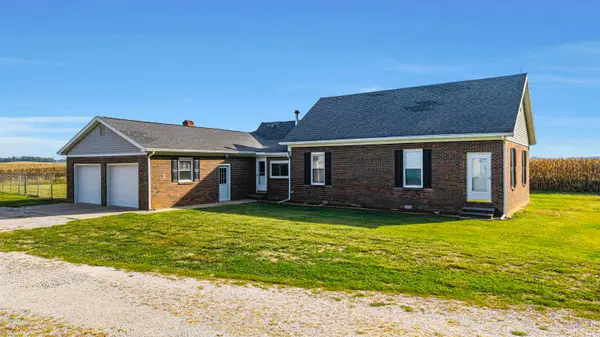 $369,500Active3 beds 2 baths1,981 sq. ft.
5680 W 1000 S, Owensville, IN 47665
MLS# 202641203Listed by: RE/MAX REVOLUTION - New
 $249,900Active2 beds 2 baths1,480 sq. ft.
8172 S 1100 W, Owensville, IN 47665
MLS# 202640445Listed by: F.C. TUCKER EMGE 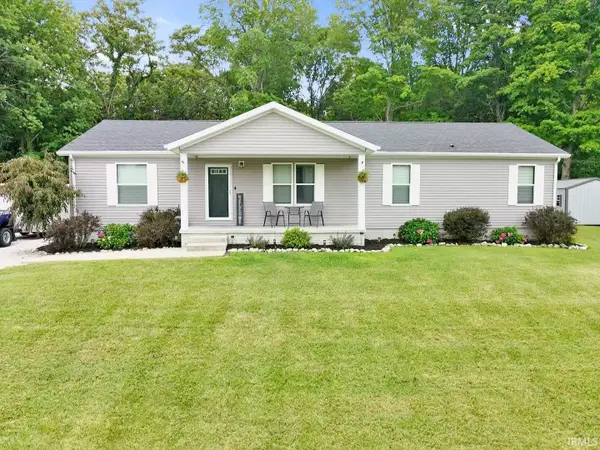 $365,900Active4 beds 2 baths3,184 sq. ft.
6183 W Stalheim Avenue, Owensville, IN 47665
MLS# 202629008Listed by: F.C. TUCKER EMGE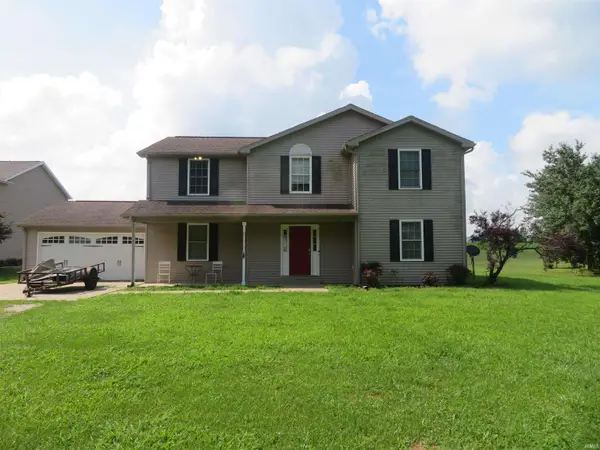 $334,900Active4 beds 3 baths2,576 sq. ft.
9621 W 575 S, Owensville, IN 47665
MLS# 202627018Listed by: ACCLAIM REALTY GROUP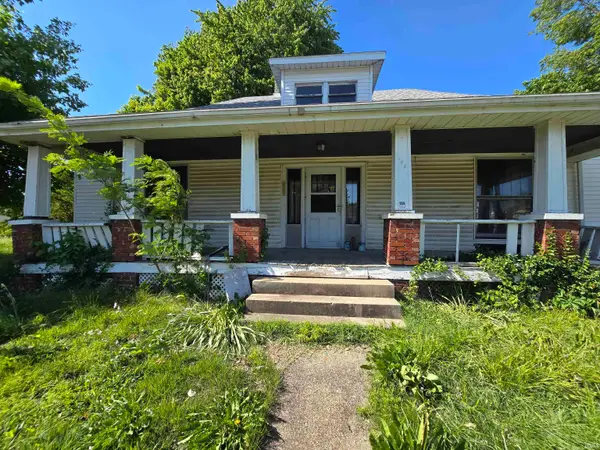 $54,900Active3 beds 1 baths1,582 sq. ft.
108 E Warrick Street, Owensville, IN 47665
MLS# 202617880Listed by: RE/MAX REVOLUTION


Protect your home and budget from life's surprises with an Assurant Home Warranty, backed by a partner that supports you through every step of homeownership. Explore Plans.
© 2026 Better Homes and Gardens Real Estate LLC. An Anywhere Real Estate company. All rights reserved. Better Homes and Gardens® Real Estate is a registered trademark owned by Meredith Operations Corporation, licensed to Better Homes and Gardens Real Estate LLC and used with permission. Better Homes and Gardens Real Estate LLC fully supports the principles of the Fair Housing Act and the Equal Opportunity Act. Listing information is deemed reliable but is not guaranteed accurate.
Each office is independently owned and operated.
Any services or products provided by third parties are not provided by, affiliated with or related to Better Homes and Gardens Real Estate LLC, or its affiliated companies.