
9621 W 575 S, Owensville, IN 47665
Local realty services provided by:Better Homes and Gardens Real Estate Connections
Listed by: michelle brummettCell: 812-457-8298
Office: acclaim realty group
MLS#:202627018
Source:Indiana Regional MLS
Price summary
- Price:$334,900
- Price per sq. ft.:$130.01
About this home
Welcome to this spacious home situated on nearly a full acre (0.99) of land, offering over 2,500 square feet of comfortable living space, with 4 bedrooms and 2.5 baths. When entering the front foyer connects a den/office and a dining room both rooms have new flooring in 2026. The large kitchen features a pantry, lots of cabinets, great counter space, breakfast nook, and the kitchen appliances (2019) per seller. The kitchen opens into the family room with new flooring in 2026, and sliding door(s) leading out to the backyard and patio. The upper level has an oversized primary master suite which includes, a shower/tub combo and a walk-in closet, hall full bath and large linen closet. Also, the laundry room is on the upper level for convenience and the washer and dryer are included. One of the additional bedrooms could be a nursery with an entrance door to the primary master suite as well as to the hallway, plus has a walk-in closet. The other two bedrooms are large with great closets. There is an attached two car garage with a huge gravel driveway for extra parking. The HVAC is 3 years old and window treatments are included....
Contact an agent
Home facts
- Year built:2005
- Subdivision & Development:Winyard Place
- Listing ID #:202627018
- Added:94 day(s) ago
- Updated:October 10, 2026 at 03:32 PM
Rooms and interior
- Bedrooms:4
- Total bathrooms:3
- Full bathrooms:2
- Rooms Total:9
- Flooring:Carpet, Laminate, Tile
- Dining Description:Main Level
- Kitchen Description:Dishwasher, Microwave, On Main Level, Range-Electric, Refrigerator
- Basement Description:Crawl
- Living area:2,576 sq. ft.
Heating and cooling
- Cooling:Central Air
- Heating:Electric, Heat Pump
Structure and exterior
- Roof:Shingle
- Year built:2005
- Building area:2,576 sq. ft.
- Lot area:0.99 Acres
- Lot Features:Level
- Architectural Style:Traditional, Two Story
- Construction Materials:Vinyl
- Exterior Features:Patio Open, Porch Covered
- Levels:2 Stories
Schools
- High school:Gibson Southern
- Middle school:Owensville
- Elementary school:Owensville
Utilities
- Water:Public
- Sewer:Septic
Finances and disclosures
- Price:$334,900
- Price per sq. ft.:$130.01
- Tax amount:$1,393
Features and amenities
- Laundry features:Dryer Hook Up Electric, On Upper Level, Washer Hook-Up
- Amenities:Ceiling Fan(s), Closet(s) Walk-in, Garage Door Opener
Parking
- Parking description:Attached, Concrete Driveway, Gravel Driveway
- Garage spaces:2
New listings near 9621 W 575 S
- New
 $589,000Active4 beds 3 baths2,580 sq. ft.
4075 S Hon Avenue, Owensville, IN 47665
MLS# 202641484Listed by: @PROPERTIES - New
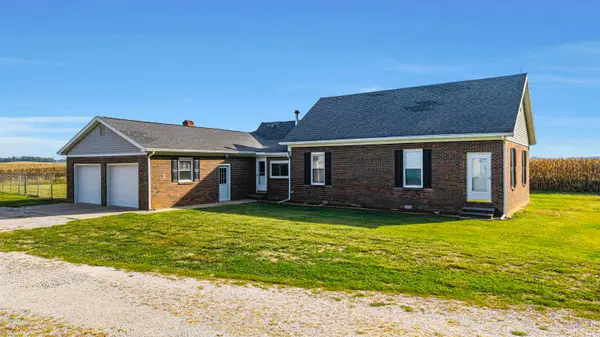 $369,500Active3 beds 2 baths1,981 sq. ft.
5680 W 1000 S, Owensville, IN 47665
MLS# 202641203Listed by: RE/MAX REVOLUTION - New
 $249,900Active2 beds 2 baths1,480 sq. ft.
8172 S 1100 W, Owensville, IN 47665
MLS# 202640445Listed by: F.C. TUCKER EMGE 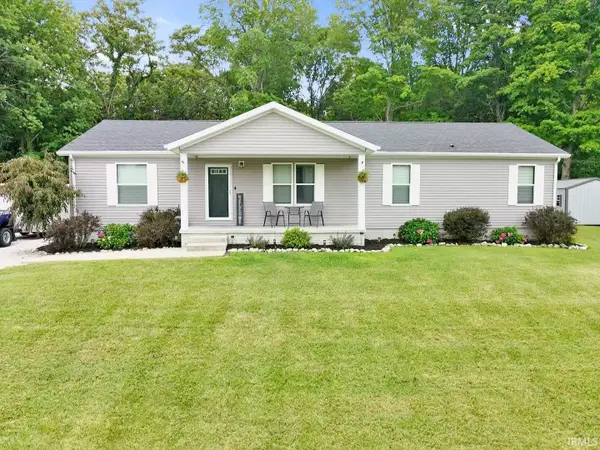 $365,900Active4 beds 2 baths3,184 sq. ft.
6183 W Stalheim Avenue, Owensville, IN 47665
MLS# 202629008Listed by: F.C. TUCKER EMGE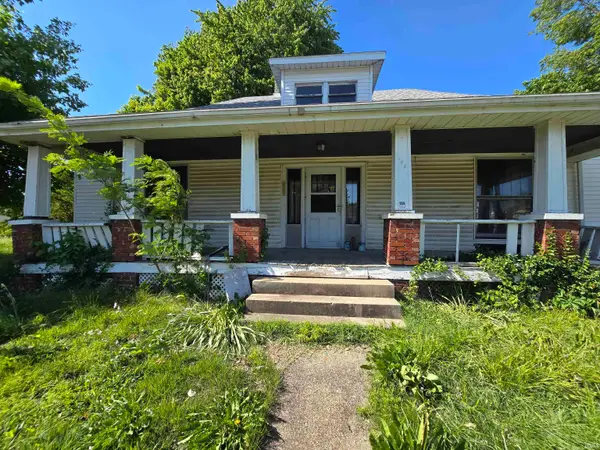 $54,900Active3 beds 1 baths1,582 sq. ft.
108 E Warrick Street, Owensville, IN 47665
MLS# 202617880Listed by: RE/MAX REVOLUTION


Protect your home and budget from life's surprises with an Assurant Home Warranty, backed by a partner that supports you through every step of homeownership. Explore Plans.
© 2026 Better Homes and Gardens Real Estate LLC. An Anywhere Real Estate company. All rights reserved. Better Homes and Gardens® Real Estate is a registered trademark owned by Meredith Operations Corporation, licensed to Better Homes and Gardens Real Estate LLC and used with permission. Better Homes and Gardens Real Estate LLC fully supports the principles of the Fair Housing Act and the Equal Opportunity Act. Listing information is deemed reliable but is not guaranteed accurate.
Each office is independently owned and operated.
Any services or products provided by third parties are not provided by, affiliated with or related to Better Homes and Gardens Real Estate LLC, or its affiliated companies.