
12409 W 150 N, Parker City, IN 47368
Local realty services provided by:Better Homes and Gardens Real Estate Connections
12409 W 150 N,Parker City, IN 47368
$970,000
- 5 Beds
- 5 Baths
- 5,640 sq. ft.
- Single family
- Active
Listed by: steve slavinCell: 317-701-5006
Office: coldwell banker real estate group
MLS#:202632762
Source:Indiana Regional MLS
Price summary
- Price:$970,000
- Price per sq. ft.:$170.65
About this home
Escape to your own private retreat where luxury living meets the outdoors. Situated on 22 breathtaking acres just east of Muncie in Parker City, this one-of-a-kind estate offers the perfect blend of privacy, recreation, and everyday comfort. Whether you're an avid hunter, fisherman, or simply someone who values space and serenity, opportunities like this are incredibly rare. Offering approximately 5,640 finished square feet, the home features 4-5 bedrooms, 4.5 baths, soaring 18-foot ceilings in the foyer and great room, a formal dining room, breakfast area, spacious kitchen with newer appliances, walk-in pantry, and main-floor laundry. Step outside to the beautifully maintained 20' x 40' in-ground pool with recent updates including a new liner (2024), heater (2024), pump (2025), and automatic cover (2023). Upstairs, the impressive 25' x 18' primary suite features two large walk-in closets and an adjoining flex room ideal for a sitting area, office, nursery, or potential fifth bedroom. A screened porch overlooks the private woods and pond. The finished lower level adds outstanding living space with a theater room, recreation room, and abundant natural light. Outside is where this property truly shines. The large pond is stocked with walleye, perch, crappie, and bass, with approximately $7,000 recently invested in fish stocking plus an additional $1,200 in baitfish. Beyond the pond are approximately 13.5 acres of mature woods providing outstanding wildlife habitat and exceptional hunting opportunities. The home has been meticulously maintained with a high-efficiency heat pump water heater (2023), furnace (2024), AC units (2024), resurfaced driveway (2024), gutters (2023), perimeter drainage system, monthly proactive pest control, and generator-ready electrical service. The generator is negotiable. Two propane tanks (1,000- and 500-gallon) provide ample capacity, and Frontier fiber-optic internet delivers high-speed connectivity rarely found on rural properties. Properties offering nearly 5,640 finished square feet, 22 acres, a stocked fishing pond, mature woods, an in-ground pool, and modern conveniences are exceptionally difficult to find. Immediate possession is available, and the virtual tour is now live. NOTE: All main floor hardwood floors will be fully refinished before the close....
Contact an agent
Home facts
- Year built:1997
- Subdivision & Development:None
- Listing ID #:202632762
- Added:47 day(s) ago
- Updated:September 28, 2026 at 03:33 PM
Rooms and interior
- Bedrooms:5
- Total bathrooms:5
- Full bathrooms:4
- Rooms Total:14
- Flooring:Carpet, Hardwood Floors, Tile
- Dining Description:Main Level
- Kitchen Description:Dishwasher, Eat-In Kitchen, Iron Filter-Well Water, Kitchen Island, Microwave, On Main Level, Oven-Convection, Oven-Electric, Range-Gas, Range/Oven Hookup, Refrigerator, Warming Drawer
- Basement Description:Crawl, Finished, Full Basement
- Living area:5,640 sq. ft.
Heating and cooling
- Cooling:Heat Pump
- Heating:Electric, Heat Pump
Structure and exterior
- Roof:Asphalt, Shingle
- Year built:1997
- Building area:5,640 sq. ft.
- Lot area:21.97 Acres
- Lot Features:Heavily Wooded, Irregular
- Architectural Style:Traditional, Two Story
- Construction Materials:Brick, Cedar
- Exterior Features:Landscaped, Patio Covered, Patio Open, Porch Screened
- Levels:2 Stories
Schools
- High school:Monroe Central
- Middle school:Monroe Central
- Elementary school:Monroe Central
Utilities
- Water:Well
- Sewer:Septic
Finances and disclosures
- Price:$970,000
- Price per sq. ft.:$170.65
- Tax amount:$4,646
Features and amenities
- Laundry features:Dryer Hook Up Electric, Main Floor Laundry, Washer Hook-Up
- Amenities:Cable Available, Ceiling Fan(s), Closet(s) Walk-in, Countertops-Solid Surf, Countertops-Stone, Custom Cabinetry, Detector-Smoke, Double Pane Windows, Garage Door Opener, Garage Utilities, Generator Ready, Great Room, Insulated Doors, Sump Pump
Parking
- Parking description:Asphalt Driveway, Attached
- Garage spaces:3
New listings near 12409 W 150 N
- New
 $150,000Active3 beds 2 baths1,434 sq. ft.
232 N 5th Street, Parker City, IN 47368
MLS# 202638894Listed by: WAGNER AUCTIONEERING AND REAL ESTATE  $262,000Active4 beds 3 baths2,544 sq. ft.
105 W Kenna Lane, Parker City, IN 47368
MLS# 10054376Listed by: JENKINS REAL ESTATE $140,000Pending1 beds 1 baths1,224 sq. ft.
1103 N 1200 W, Parker City, IN 47368
MLS# 22126332Listed by: RE/MAX REAL ESTATE SOLUTIONS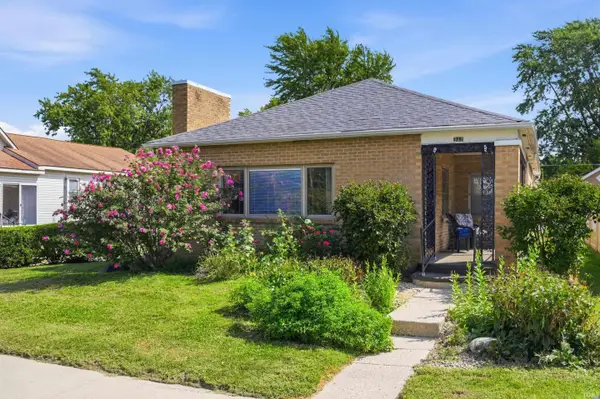 $125,000Pending2 beds 1 baths1,404 sq. ft.
317 N Main Street, Parker City, IN 47368
MLS# 202637426Listed by: WAGNER AUCTIONEERING AND REAL ESTATE $254,900Active4 beds 3 baths2,124 sq. ft.
12021 E Jackson Street, Parker City, IN 47368
MLS# 202637180Listed by: LEADING HOME REALTY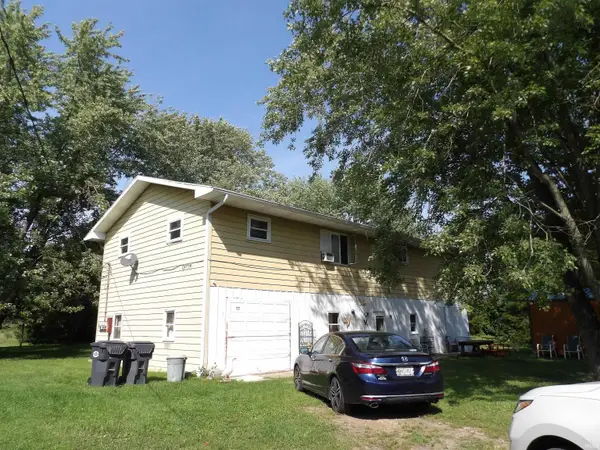 $165,000Pending5 beds 3 baths3,360 sq. ft.
13010 E Cr 125 S, Parker City, IN 47368
MLS# 202636200Listed by: PROPERTY HOUSE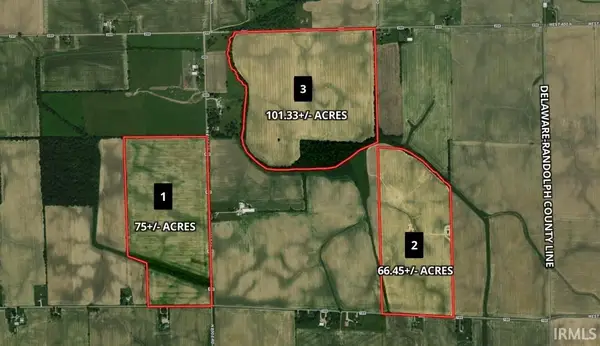 $1Active242.78 Acres
1300 Blk E 100 N., Parker City, IN 47368
MLS# 202635002Listed by: FLESHER BROTHERS AUCTIONEERING AND REAL ESTATE INC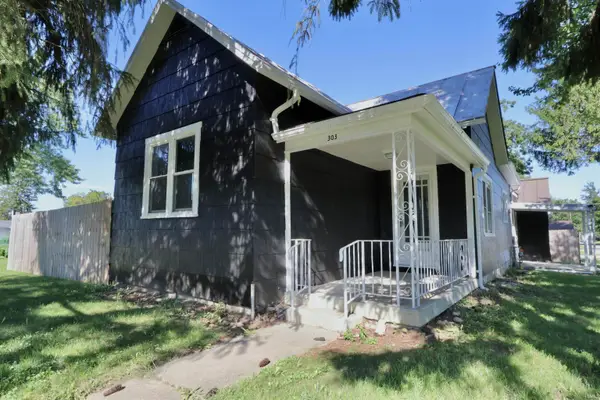 $149,900Active3 beds 1 baths1,328 sq. ft.
303 N Fulton Street, Parker City, IN 47368
MLS# 202635048Listed by: RE/MAX EVOLVE $179,900Active3 beds 1 baths1,856 sq. ft.
206 N Fulton Street, Parker City, IN 47368
MLS# 202631607Listed by: RE/MAX REAL ESTATE GROUPS


Protect your home and budget from life's surprises with an Assurant Home Warranty, backed by a partner that supports you through every step of homeownership. Explore Plans.
© 2026 Better Homes and Gardens Real Estate LLC. An Anywhere Real Estate company. All rights reserved. Better Homes and Gardens® Real Estate is a registered trademark owned by Meredith Operations Corporation, licensed to Better Homes and Gardens Real Estate LLC and used with permission. Better Homes and Gardens Real Estate LLC fully supports the principles of the Fair Housing Act and the Equal Opportunity Act. Listing information is deemed reliable but is not guaranteed accurate.
Each office is independently owned and operated.
Any services or products provided by third parties are not provided by, affiliated with or related to Better Homes and Gardens Real Estate LLC, or its affiliated companies.