
125 Adams Street, Pendleton, IN 46064
Local realty services provided by:Better Homes and Gardens Real Estate Gold Key
125 Adams Street,Pendleton, IN 46064
$295,000
- 3 Beds
- 3 Baths
- 1,786 sq. ft.
- Single family
- Pending
Listed by: cameron mason, ernest hanohano-pastushin
Office: keller williams indpls metro n
MLS#:22118000
Source:IN_MIBOR | Licensed in Indiana
Price summary
- Price:$295,000
- Price per sq. ft.:$102.72
About this home
Nestled within walking distance to downtown Pendleton, this beautifully remodeled home seamlessly blends modern updates with it's timeless charm. Once you've finished admiring the gorgeous front porch, step inside to find fresh paint and brand-new, durable luxury vinyl plank (LVP) flooring spanning the entire main level. The fully reimagined kitchen boasts stylish finishes, making it the perfect spot for preparing your favorite meals and entertaining guests. Designed for convenience, the desirable main-floor primary suite features a massive, beautifully upgraded ensuite bath. Upstairs, you'll find two additional bedrooms and a refreshed full bath, bringing the total to 3 bedrooms and 2.5 baths. The updates continue outside! Relax or host summer BBQs on the large back deck overlooking your fully fenced backyard, complete with a 6-foot privacy fence. A detached garage provides excellent storage or parking. Truly move-in ready, updated, and situated in a fantastic location-this Pendleton gem is ready for its next owner....
Contact an agent
Home facts
- Year built:1898
- Subdivision & Development:Harden & Slacks
- Listing ID #:22118000
- Added:47 day(s) ago
- Updated:September 24, 2026 at 08:25 AM
Rooms and interior
- Bedrooms:3
- Total bathrooms:3
- Full bathrooms:2
- Half bathrooms:1
- Dining Description:Dining Combo/Kitchen
- Basement:Yes
- Basement Description:Basement, Unfinished
- Living area:1,786 sq. ft.
Heating and cooling
- Cooling:Central Electric
- Heating:Forced Air
- Central air:Yes
Structure and exterior
- Year built:1898
- Building area:1,786 sq. ft.
- Lot area:0.21 Acres
- Construction Materials:Vinyl Siding
- Foundation Description:Block, Crawl Space
Schools
- High school:Pendleton Heights High School
- Middle school:Pendleton Heights Middle School
- Elementary school:Pendleton Elementary School
Utilities
- Water:Public Water
Finances and disclosures
- Price:$295,000
- Price per sq. ft.:$102.72
Parking
- Garage:Yes
- Garage spaces:2
New listings near 125 Adams Street
- New
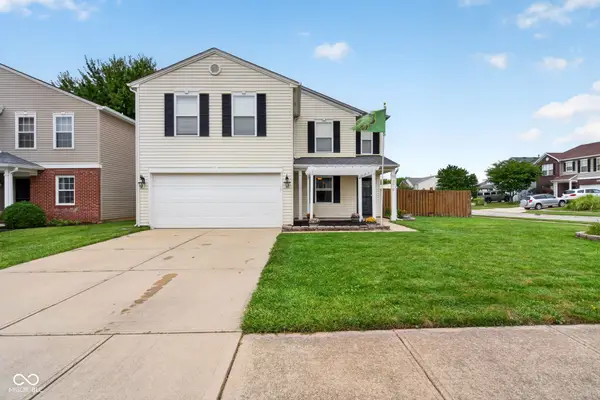 $319,900Active4 beds 3 baths2,367 sq. ft.
9376 W Constellation Drive, Pendleton, IN 46064
MLS# 22127528Listed by: BERKSHIRE HATHAWAY HOME - New
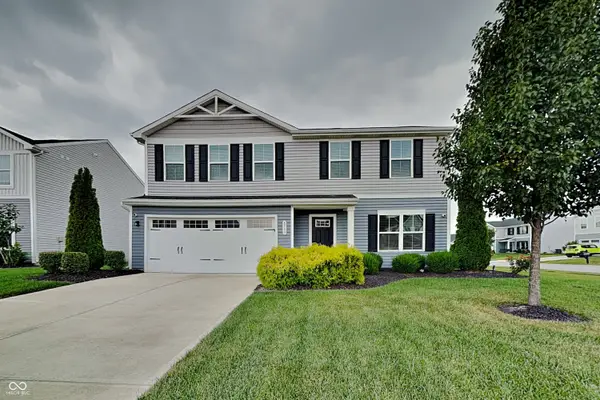 $319,900Active4 beds 3 baths1,882 sq. ft.
8503 Fownes Lane, Pendleton, IN 46064
MLS# 22127625Listed by: GOAL PROPERTIES - Open Sat, 1 to 3pmNew
 $383,900Active3 beds 2 baths1,601 sq. ft.
7206 Theo Baker Boulevard, Pendleton, IN 46064
MLS# 22127587Listed by: DRH REALTY OF INDIANA, LLC - Open Sun, 1 to 3pmNew
 $330,000Active3 beds 2 baths1,613 sq. ft.
143 Winding Brook Way, Pendleton, IN 46064
MLS# 22127051Listed by: INDY A-TEAM REALTY - New
 $1Active3 beds 2 baths2,124 sq. ft.
6256 W Fall Creek Drive, Pendleton, IN 46064
MLS# 22126139Listed by: JEFF BOONE REALTY, LLC - New
 $375,000Active4 beds 3 baths2,182 sq. ft.
336 Dogwood Drive, Pendleton, IN 46064
MLS# 22126614Listed by: EXP REALTY, LLC  $249,900Pending2 beds 1 baths1,056 sq. ft.
134 W Central Way, Pendleton, IN 46064
MLS# 22125470Listed by: KELLER WILLIAMS INDY METRO NE- New
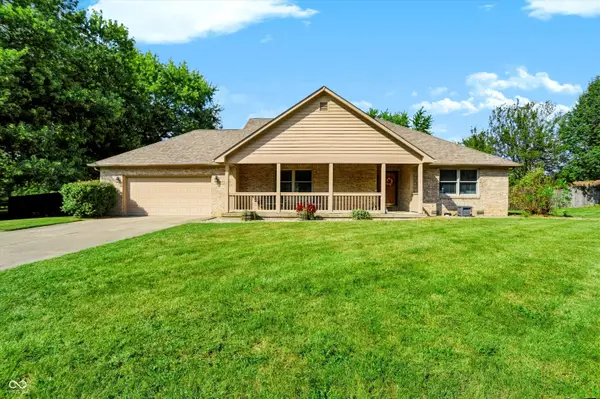 $350,000Active3 beds 2 baths2,008 sq. ft.
110 Ladino Lane, Pendleton, IN 46064
MLS# 22126790Listed by: CENTURY 21 SCHEETZ - Open Fri, 5 to 7pmNew
 $399,900Active4 beds 3 baths2,906 sq. ft.
1969 Cold Springs Drive, Pendleton, IN 46064
MLS# 22126003Listed by: F.C. TUCKER COMPANY - New
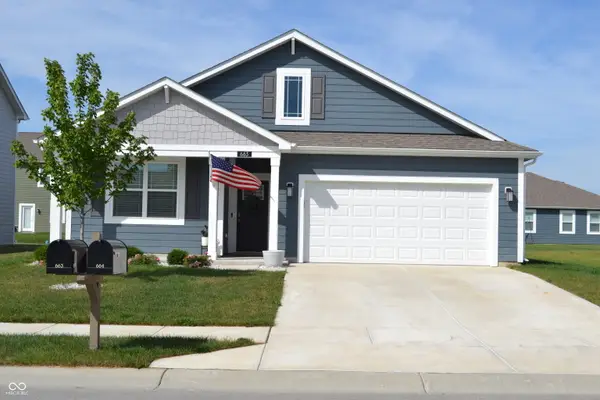 $360,000Active4 beds 2 baths1,815 sq. ft.
663 Blackrock Drive, Pendleton, IN 46064
MLS# 22126372Listed by: K.BELL REALTY GROUP LLC


Protect your home and budget from life's surprises with an Assurant Home Warranty, backed by a partner that supports you through every step of homeownership. Explore Plans.
© 2026 Better Homes and Gardens Real Estate LLC. An Anywhere Real Estate company. All rights reserved. Better Homes and Gardens® Real Estate is a registered trademark owned by Meredith Operations Corporation, licensed to Better Homes and Gardens Real Estate LLC and used with permission. Better Homes and Gardens Real Estate LLC fully supports the principles of the Fair Housing Act and the Equal Opportunity Act. Listing information is deemed reliable but is not guaranteed accurate.
Each office is independently owned and operated.
Any services or products provided by third parties are not provided by, affiliated with or related to Better Homes and Gardens Real Estate LLC, or its affiliated companies.