
7206 Theo Baker Boulevard, Pendleton, IN 46064
Local realty services provided by:Better Homes and Gardens Real Estate Gold Key
Upcoming open houses
- Sun, Nov 0812:00 pm - 02:00 pm
Listed by: frances williams
Office: drh realty of indiana, llc.
MLS#:22127587
Source:IN_MIBOR | Licensed in Indiana
Price summary
- Price:$376,900
- Price per sq. ft.:$220.28
About this home
Welcome to the Aria II by D.R. Horton, America's Builder - a thoughtfully designed single-story home that masterfully blends modern open-concept living with functional private spaces across its 1,711 square feet. This ranch plan offers a seamless flow from the covered front entry into a bright foyer. The heart of the home is a spacious great room that opens to a kitchen and dedicated dining area, making it ideal for daily life and entertaining. The kitchen features a counter-height island with bar seating, stainless steel appliances, quartz countertops, and a walk-in pantry. Beyond the dining area, the living space extends into a light-filled sunroom. Lined with windows, this versatile room serves as the perfect spot for morning coffee while offering panoramic views of the backyard's mature tree line. Privacy is a priority in the Aria II's split-bedroom design. The luxurious primary suite is tucked away at the rear of the home, offering a quiet sanctuary with a large walk-in closet and a spa-like ensuite bathroom featuring a double-sink vanity and a spacious shower. On the opposite side, two additional well-sized bedrooms share a second full bathroom, providing a perfect setup for children, guests, or a versatile home office. Practicality is woven into every corner, from the conveniently located laundry room near the garage entry to the attached two-car garage. Outdoor living is equally emphasized with an open patio situated just off the sunroom, extending your living space into the backyard-perfect for al fresco dining and enjoying the peaceful privacy of the wooded tree line. With its efficient use of square footage, integrated smart home technology, and a design that caters to a wide range of lifestyles, this spectacular home truly has it all. Photos are representative of plan and may vary as built....
Contact an agent
Home facts
- Year built:2026
- Subdivision & Development:Baker's Pointe
- Listing ID #:22127587
- Added:46 day(s) ago
- Updated:November 08, 2026 at 04:20 PM
Rooms and interior
- Bedrooms:3
- Total bathrooms:2
- Full bathrooms:2
- Dining Description:Breakfast Room
- Kitchen Description:Dishwasher, Disposal, Gas Oven, Microwave, Refrigerator
- Living area:1,711 sq. ft.
Heating and cooling
- Cooling:Central Electric
- Central air:Yes
Structure and exterior
- Year built:2026
- Building area:1,711 sq. ft.
- Lot area:0.2 Acres
- Construction Materials:Brick, Cement Siding
- Foundation Description:Slab
Schools
- High school:Pendleton Heights High School
- Middle school:Pendleton Heights Middle School
- Elementary school:Pendleton Elementary School
Utilities
- Water:Public Water
Finances and disclosures
- Price:$376,900
- Price per sq. ft.:$220.28
Features and amenities
- Appliances:Microwave, Refrigerator
- Amenities:Wood Work Painted
- Smart home:Yes
Parking
- Garage:Yes
- Garage spaces:2
New listings near 7206 Theo Baker Boulevard
- New
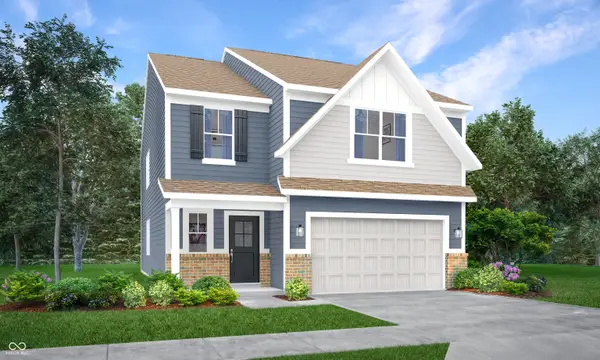 $383,485Active5 beds 3 baths2,460 sq. ft.
7250 Honeysuckle Court, Pendleton, IN 46064
MLS# 22135259Listed by: COMPASS INDIANA, LLC - Open Sun, 2 to 4pmNew
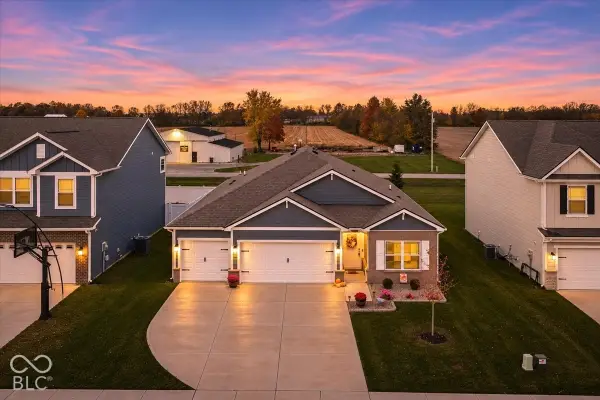 $375,000Active4 beds 3 baths1,963 sq. ft.
290 Waterford Lane, Pendleton, IN 46064
MLS# 22134472Listed by: BERKSHIRE HATHAWAY HOME - New
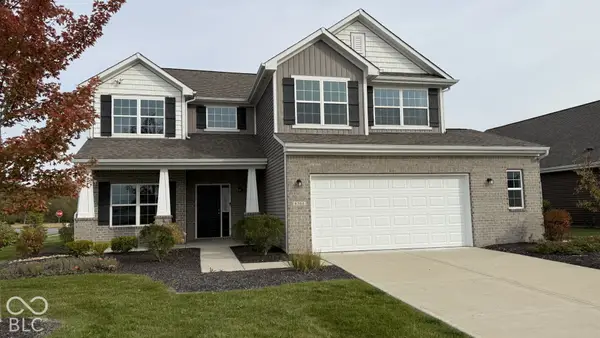 $396,500Active4 beds 3 baths2,249 sq. ft.
8304 Ambrosia Lane, Pendleton, IN 46064
MLS# 22133735Listed by: LOCATION REAL ESTATE, LLC 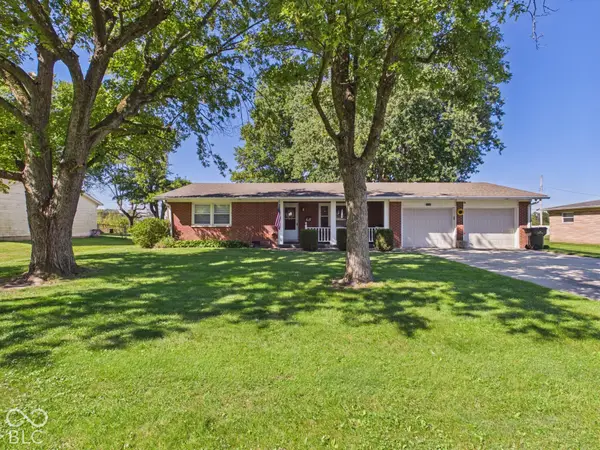 $249,900Pending2 beds 2 baths1,134 sq. ft.
7191 S Woodrow Drive, Pendleton, IN 46064
MLS# 22133459Listed by: RE/MAX REAL ESTATE SOLUTIONS- New
 $300,000Active4 beds 2 baths2,154 sq. ft.
215 N Pendleton Avenue, Pendleton, IN 46064
MLS# 22133613Listed by: @PROPERTIES  $362,990Pending5 beds 3 baths2,460 sq. ft.
7200 Honeysuckle Court, Pendleton, IN 46064
MLS# 22134055Listed by: COMPASS INDIANA, LLC- New
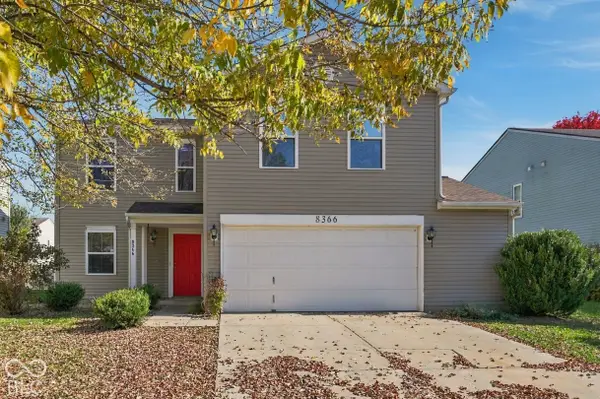 $277,900Active4 beds 3 baths1,938 sq. ft.
8366 S Shady Trail Drive, Pendleton, IN 46064
MLS# 22133388Listed by: RE/MAX LEGACY - Open Sun, 11am to 1pm
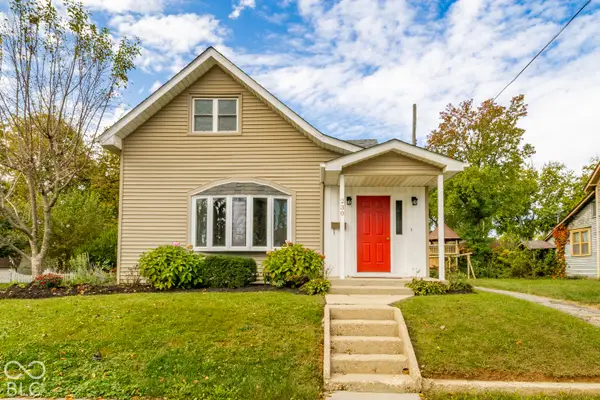 $315,000Active3 beds 2 baths2,076 sq. ft.
230 Franklin Street, Pendleton, IN 46064
MLS# 22131542Listed by: KELLER WILLIAMS INDY METRO NE 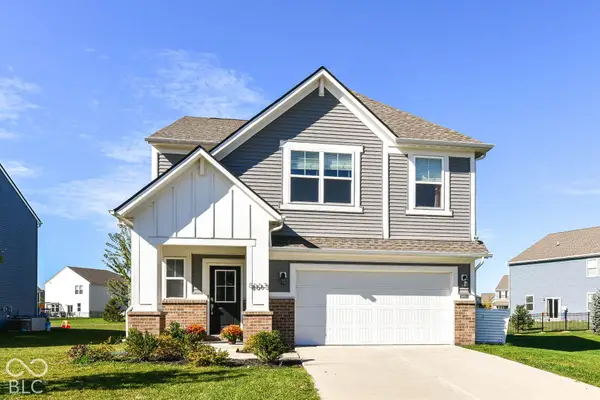 $369,900Active4 beds 3 baths2,256 sq. ft.
8663 Winton Place, Pendleton, IN 46064
MLS# 22132634Listed by: HIGHGARDEN REAL ESTATE- Open Sun, 12 to 2pm
 $359,000Active3 beds 2 baths2,038 sq. ft.
260 Evening Bay Court, Pendleton, IN 46064
MLS# 22132889Listed by: FERRIS PROPERTY GROUP


Protect your home and budget from life's surprises with an Assurant Home Warranty, backed by a partner that supports you through every step of homeownership. Explore Plans.
© 2026 Better Homes and Gardens Real Estate LLC. An Anywhere Real Estate company. All rights reserved. Better Homes and Gardens® Real Estate is a registered trademark owned by Meredith Operations Corporation, licensed to Better Homes and Gardens Real Estate LLC and used with permission. Better Homes and Gardens Real Estate LLC fully supports the principles of the Fair Housing Act and the Equal Opportunity Act. Listing information is deemed reliable but is not guaranteed accurate.
Each office is independently owned and operated.
Any services or products provided by third parties are not provided by, affiliated with or related to Better Homes and Gardens Real Estate LLC, or its affiliated companies.