
260 Evening Bay Court, Pendleton, IN 46064
Local realty services provided by:Better Homes and Gardens Real Estate Gold Key
260 Evening Bay Court,Pendleton, IN 46064
$359,000
- 3 Beds
- 2 Baths
- 2,038 sq. ft.
- Single family
- Active
Listed by: marybeth cambre, karon hatleli
Office: ferris property group
MLS#:22132889
Source:IN_MIBOR | Licensed in Indiana
Price summary
- Price:$359,000
- Price per sq. ft.:$176.15
About this home
Welcome to this beautifully upgraded, 2023-built home on a spacious quarter-acre cul-de-sac lot! Featuring three bedrooms, two full bathrooms, and thoughtfully designed living spaces, this home offers modern comfort with beautiful finishes throughout. Step inside to a bright, airy layout with impressive 11-foot vaulted ceilings in the kitchen and great room, 9-foot ceilings throughout the remaining main level, abundant natural light, and upgraded lighting. A versatile front flex room offers options for a dining room, home office, or sitting area. The open kitchen features quartz countertops, extended-height cabinetry with soft-close doors and drawers, a generous island with seating, and upgraded luxury vinyl plank flooring. The primary suite includes a walk-in closet and an oversized walk-in shower with a frameless glass enclosure and beautiful wood-look ceramic tile. Both bathrooms feature quartz countertops, elevated-height vanities, and soft-close cabinetry. Upstairs, a spacious 21' x 15' bonus room offers approximately 315 square feet of flexible space for a media room, office, or hobby area. Enjoy a covered front porch, an open backyard ready for your personal touch, and a neighborhood featuring sidewalks, scenic ponds, and a small playground. The middle and high school are less than two miles away. With newer construction, thoughtful upgrades, and flexible living spaces, this home is ready for its next chapter!...
Contact an agent
Home facts
- Year built:2023
- Subdivision & Development:Cold Springs At Huntzinge
- Listing ID #:22132889
- Added:1 day(s) ago
- Updated:October 24, 2026 at 03:47 AM
Rooms and interior
- Bedrooms:3
- Total bathrooms:2
- Full bathrooms:2
- Dining Description:Formal Dining Room
- Kitchen Description:Dishwasher, Electric Oven, Microwave, Refrigerator
- Living area:2,038 sq. ft.
Heating and cooling
- Cooling:Central Electric
- Heating:Electric, Forced Air
- Central air:Yes
Structure and exterior
- Year built:2023
- Building area:2,038 sq. ft.
- Lot area:0.25 Acres
- Lot Features:Cul-De-Sac
- Construction Materials:Vinyl Siding
- Foundation Description:Slab
Schools
- High school:Pendleton Heights High School
- Middle school:Pendleton Heights Middle School
Utilities
- Water:Public Water
Finances and disclosures
- Price:$359,000
- Price per sq. ft.:$176.15
Features and amenities
- Appliances:Microwave, Refrigerator, Washer
- Laundry features:Dryer, Washer
Parking
- Garage:Yes
- Garage spaces:2
New listings near 260 Evening Bay Court
- Coming Soon
 $450,000Coming Soon3 beds 2 baths1,680 sq. ft.
8962 S 750 W, Pendleton, IN 46064
MLS# 22130608Listed by: KELLER WILLIAMS INDY METRO NE - New
 $315,000Active4 beds 3 baths2,852 sq. ft.
8318 S Midnight Drive, Pendleton, IN 46064
MLS# 22132845Listed by: F.C. TUCKER COMPANY - New
 $5,250,000Active20 Acres
6208 S State Road 13, Pendleton, IN 46064
MLS# 22133156Listed by: F.C. TUCKER COMPANY - New
 $320,995Active3 beds 3 baths1,793 sq. ft.
8135 Honeysuckle Court, Pendleton, IN 46064
MLS# 22132924Listed by: COMPASS INDIANA, LLC - New
 $349,440Active4 beds 3 baths2,170 sq. ft.
8128 Honeysuckle Court, Pendleton, IN 46064
MLS# 22132929Listed by: COMPASS INDIANA, LLC - New
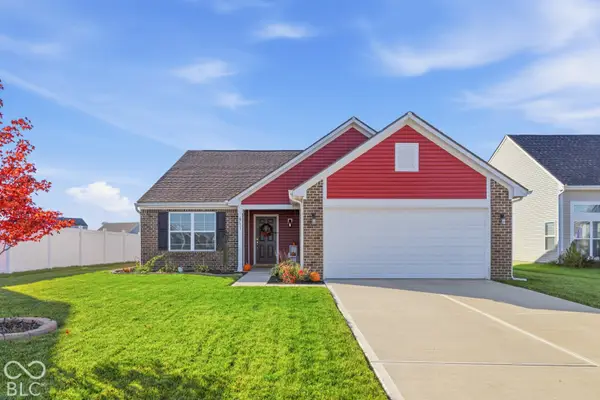 $311,000Active3 beds 2 baths1,618 sq. ft.
6731 Honeysuckle Way, Pendleton, IN 46064
MLS# 22133078Listed by: WHITE STAG REALTY, LLC - New
 $340,000Active3 beds 3 baths1,596 sq. ft.
8051 Copperleaf Lane, Pendleton, IN 46064
MLS# 22131971Listed by: RE/MAX REAL ESTATE SOLUTIONS - New
 $385,000Active4 beds 3 baths2,933 sq. ft.
8390 Juniper Lane, Pendleton, IN 46064
MLS# 22131781Listed by: FERRIS PROPERTY GROUP - New
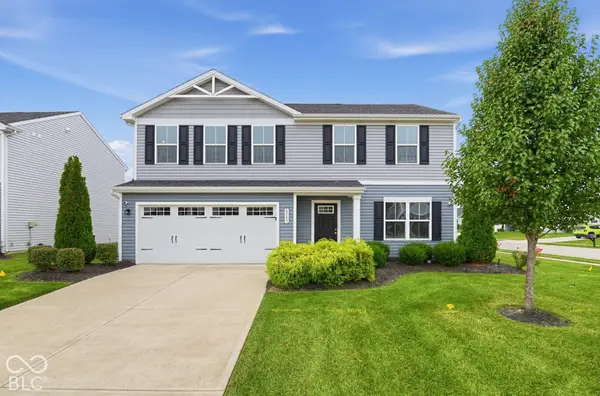 $314,900Active4 beds 3 baths1,900 sq. ft.
8503 Fownes Lane, Pendleton, IN 46064
MLS# 22131876Listed by: ENTERA REALTY


Protect your home and budget from life's surprises with an Assurant Home Warranty, backed by a partner that supports you through every step of homeownership. Explore Plans.
© 2026 Better Homes and Gardens Real Estate LLC. An Anywhere Real Estate company. All rights reserved. Better Homes and Gardens® Real Estate is a registered trademark owned by Meredith Operations Corporation, licensed to Better Homes and Gardens Real Estate LLC and used with permission. Better Homes and Gardens Real Estate LLC fully supports the principles of the Fair Housing Act and the Equal Opportunity Act. Listing information is deemed reliable but is not guaranteed accurate.
Each office is independently owned and operated.
Any services or products provided by third parties are not provided by, affiliated with or related to Better Homes and Gardens Real Estate LLC, or its affiliated companies.