
6731 Honeysuckle Way, Pendleton, IN 46064
Local realty services provided by:Better Homes and Gardens Real Estate Gold Key
6731 Honeysuckle Way,Pendleton, IN 46064
$311,000
- 3 Beds
- 2 Baths
- 1,618 sq. ft.
- Single family
- Active
Listed by: steven schell
Office: white stag realty, llc.
MLS#:22133078
Source:IN_MIBOR | Licensed in Indiana
Price summary
- Price:$311,000
- Price per sq. ft.:$192.21
About this home
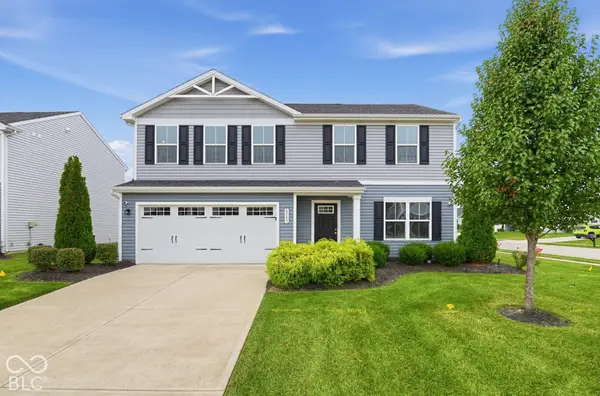
Welcome home to this beautifully maintained, move-in ready ranch in Pendleton! Built in 2022, this 3-bedroom, 2-bath home offers 1,618 square feet of thoughtfully designed living space with an inviting open-concept layout perfect for everyday living and entertaining. Step inside to find beautiful flooring, abundant natural light, and a spacious living room that flows seamlessly into the dining area and kitchen. The kitchen features dark cabinetry, stainless steel appliances, a center island, and plenty of counter space for meal prep and gatherings. The primary suite offers a comfortable retreat with a spacious bedroom, private en-suite bathroom featuring dual vanities, and a generous walk-in closet. Two additional bedrooms provide flexibility for guests, a home office, or whatever fits your lifestyle. Step outside and enjoy the spacious backyard with beautiful open views and no immediate rear neighbors, offering a wonderful setting for relaxing, entertaining, or creating your ideal outdoor space. Complete with an attached two-car garage and convenient single-level living, this home combines modern comfort, functional design, and a fantastic Pendleton location. Don't miss your opportunity to make this one yours!...
Contact an agent
Home facts
- Year built:2022
- Subdivision & Development:The Ridge at Fall Creek
- Listing ID #:22133078
- Added:1 day(s) ago
- Updated:October 24, 2026 at 03:47 AM
Rooms and interior
- Bedrooms:3
- Total bathrooms:2
- Full bathrooms:2
- Dining Description:Formal Dining Room
- Kitchen Description:Dishwasher, Electric Cooktop, Electric Oven, Microwave
- Living area:1,618 sq. ft.
Heating and cooling
- Cooling:Central Electric
- Heating:Forced Air
- Central air:Yes
Structure and exterior
- Year built:2022
- Building area:1,618 sq. ft.
- Lot area:0.2 Acres
- Architectural Style:Ranch
- Construction Materials:Vinyl With Brick
- Foundation Description:Slab
Schools
- High school:Pendleton Heights High School
- Middle school:Pendleton Heights Middle School
Utilities
- Water:Public Water
Finances and disclosures
- Price:$311,000
- Price per sq. ft.:$192.21
Features and amenities
- Appliances:Microwave, Water Heater
- Amenities:Attic Access
Parking
- Garage:Yes
- Garage spaces:2
New listings near 6731 Honeysuckle Way
- Coming Soon
 $450,000Coming Soon3 beds 2 baths1,680 sq. ft.
8962 S 750 W, Pendleton, IN 46064
MLS# 22130608Listed by: KELLER WILLIAMS INDY METRO NE - New
 $359,000Active3 beds 2 baths2,038 sq. ft.
260 Evening Bay Court, Pendleton, IN 46064
MLS# 22132889Listed by: FERRIS PROPERTY GROUP - New
 $315,000Active4 beds 3 baths2,852 sq. ft.
8318 S Midnight Drive, Pendleton, IN 46064
MLS# 22132845Listed by: F.C. TUCKER COMPANY - New
 $5,250,000Active20 Acres
6208 S State Road 13, Pendleton, IN 46064
MLS# 22133156Listed by: F.C. TUCKER COMPANY - New
 $320,995Active3 beds 3 baths1,793 sq. ft.
8135 Honeysuckle Court, Pendleton, IN 46064
MLS# 22132924Listed by: COMPASS INDIANA, LLC - New
 $349,440Active4 beds 3 baths2,170 sq. ft.
8128 Honeysuckle Court, Pendleton, IN 46064
MLS# 22132929Listed by: COMPASS INDIANA, LLC - New
 $340,000Active3 beds 3 baths1,596 sq. ft.
8051 Copperleaf Lane, Pendleton, IN 46064
MLS# 22131971Listed by: RE/MAX REAL ESTATE SOLUTIONS - New
 $385,000Active4 beds 3 baths2,933 sq. ft.
8390 Juniper Lane, Pendleton, IN 46064
MLS# 22131781Listed by: FERRIS PROPERTY GROUP - New
 $314,900Active4 beds 3 baths1,900 sq. ft.
8503 Fownes Lane, Pendleton, IN 46064
MLS# 22131876Listed by: ENTERA REALTY


Protect your home and budget from life's surprises with an Assurant Home Warranty, backed by a partner that supports you through every step of homeownership. Explore Plans.
© 2026 Better Homes and Gardens Real Estate LLC. An Anywhere Real Estate company. All rights reserved. Better Homes and Gardens® Real Estate is a registered trademark owned by Meredith Operations Corporation, licensed to Better Homes and Gardens Real Estate LLC and used with permission. Better Homes and Gardens Real Estate LLC fully supports the principles of the Fair Housing Act and the Equal Opportunity Act. Listing information is deemed reliable but is not guaranteed accurate.
Each office is independently owned and operated.
Any services or products provided by third parties are not provided by, affiliated with or related to Better Homes and Gardens Real Estate LLC, or its affiliated companies.