
2917 Huntsville Road, Pendleton, IN 46064
Local realty services provided by:Better Homes and Gardens Real Estate Gold Key
2917 Huntsville Road,Pendleton, IN 46064
$249,969
- 2 Beds
- 2 Baths
- 1,927 sq. ft.
- Single family
- Pending
Listed by: adam hartley
Office: re/max edge
MLS#:22102441
Source:IN_MIBOR
Price summary
- Price:$249,969
- Price per sq. ft.:$85.69
About this home
Located just minutes from Falls Park in Pendleton, this inviting home is move-in ready and full of charm. Roof & HVAC system are 3 years old providing peace of mind for the future. The cozy living room features beautiful hardwood floors and flows seamlessly into the updated kitchen, creating a warm and welcoming main living space. Throughout the main level, newly installed flooring & windows add both style and comfort. The kitchen has been thoughtfully updated with brand-new cabinetry, countertops, stainless steel appliances, and a stylish backsplash that ties the space together perfectly. A versatile additional room on the main floor offers even more flexibility that is ideal as a third bedroom, family room, or additional living space and features a charming fireplace that adds warmth and character. The upper level could become your primary suite that includes a full bathroom and a large walk in closet. Step outside to enjoy the covered front porch or relax on the large back deck overlooking the yard. A newly installed privacy fence adds seclusion, while the detached garage provides excellent space for storage or a workshop. This home blends thoughtful updates, functional space, and a great location into one inviting package....
Contact an agent
Home facts
- Year built:1899
- Listing ID #:22102441
- Added:54 day(s) ago
- Updated:July 11, 2026 at 09:51 AM
Rooms and interior
- Bedrooms:2
- Total bathrooms:2
- Full bathrooms:2
- Flooring:Hardwood Floors
- Dining Description:Dining Combo/Kitchen
- Kitchen Description:Dishwasher, Gas Cooktop, Gas Oven, Microwave, Refrigerator
- Basement:Yes
- Basement Description:Basement, Cellar, Unfinished
- Living area:1,927 sq. ft.
Heating and cooling
- Cooling:Central Electric
- Heating:Forced Air
- Central air:Yes
Structure and exterior
- Year built:1899
- Building area:1,927 sq. ft.
- Lot area:0.25 Acres
- Lot Features:Corner Lot
- Construction Materials:Brick, Vinyl Siding
- Foundation Description:Block
Schools
- High school:Pendleton Heights High School
- Middle school:Pendleton Heights Middle School
- Elementary school:Pendleton Elementary School
Finances and disclosures
- Price:$249,969
- Price per sq. ft.:$85.69
Features and amenities
- Appliances:Gas Cooktop, Microwave, Refrigerator, Smoke Alarm
- Amenities:Attic Access
Parking
- Garage:Yes
- Garage spaces:1
New listings near 2917 Huntsville Road
- New
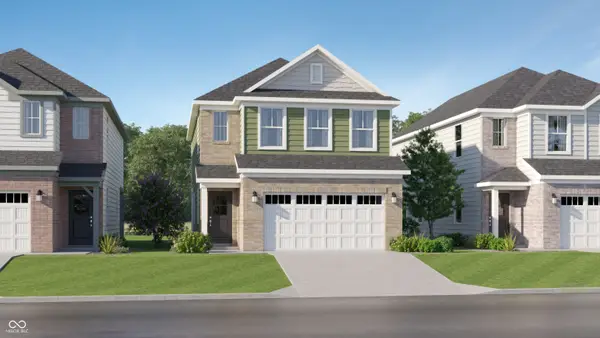 $336,495Active3 beds 3 baths1,793 sq. ft.
8150 Ridge Line Drive, Pendleton, IN 46064
MLS# 22113038Listed by: COMPASS INDIANA, LLC - New
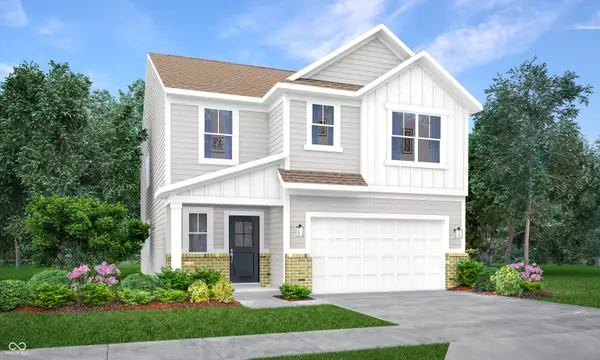 $369,685Active5 beds 3 baths2,465 sq. ft.
8147 Augusta Creek Drive, Pendleton, IN 46064
MLS# 22113048Listed by: COMPASS INDIANA, LLC - New
 $519,578Active5 beds 4 baths3,062 sq. ft.
5739 Bancroft Drive, Pendleton, IN 46064
MLS# 22113114Listed by: DRH REALTY OF INDIANA, LLC - New
 $259,900Active3 beds 2 baths1,564 sq. ft.
430 Pearl Street, Pendleton, IN 46064
MLS# 22113105Listed by: RE/MAX LEGACY - New
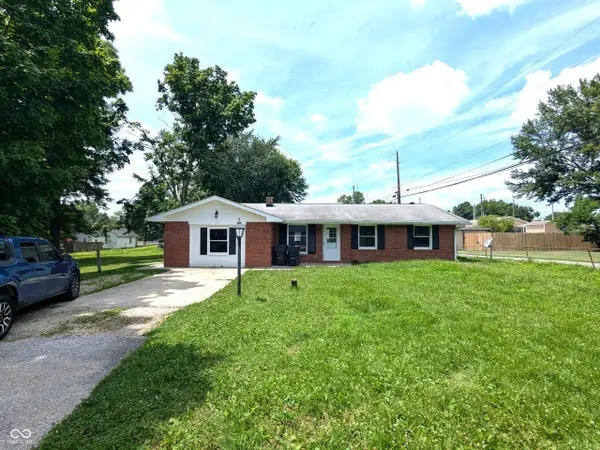 $235,000Active4 beds 2 baths1,539 sq. ft.
6733 S Cross Street, Pendleton, IN 46064
MLS# 22112403Listed by: DIVERSE PROPERTY SOLUTIONS IND - New
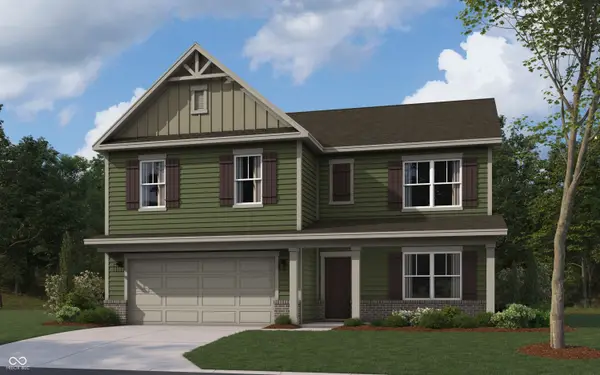 $429,965Active5 beds 3 baths2,600 sq. ft.
7185 Theo Baker Boulevard, Pendleton, IN 46064
MLS# 22112862Listed by: DRH REALTY OF INDIANA, LLC - New
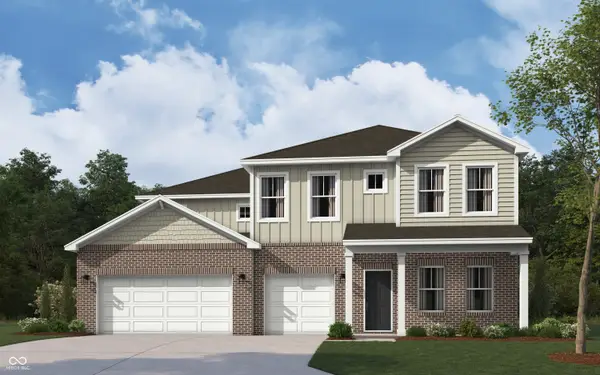 $562,685Active5 beds 4 baths3,388 sq. ft.
5745 Bancroft Drive, Pendleton, IN 46064
MLS# 22112889Listed by: DRH REALTY OF INDIANA, LLC - New
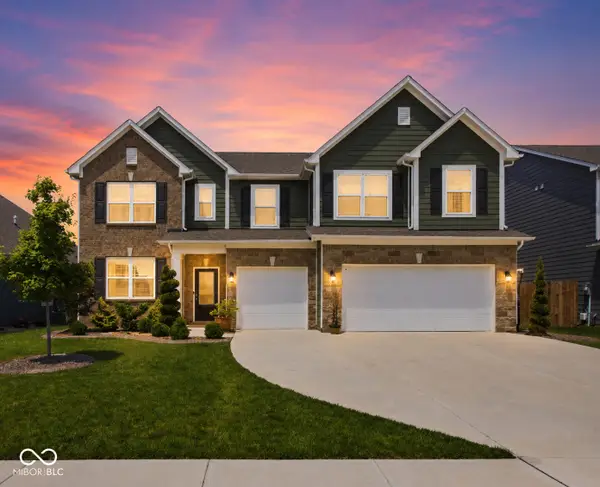 $465,000Active5 beds 3 baths3,054 sq. ft.
232 Waterford Lane, Pendleton, IN 46064
MLS# 22112103Listed by: REAL BROKER, LLC - New
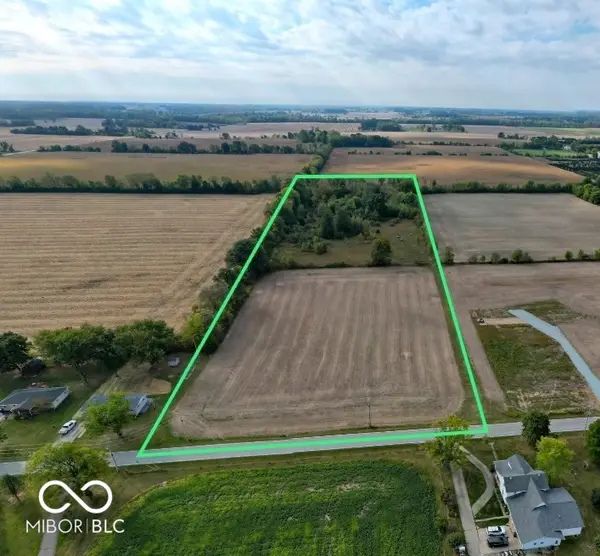 $686,000Active11.52 Acres
0 East 1000 N, Pendleton, IN 46064
MLS# 22112107Listed by: MOSSY OAK PROPERTIES - New
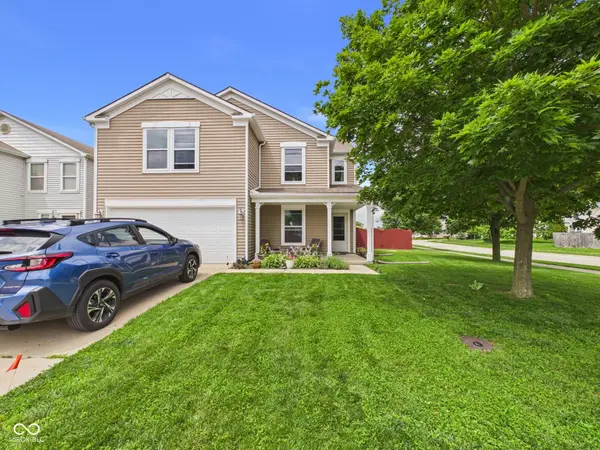 $289,900Active3 beds 3 baths2,002 sq. ft.
9542 W Constellation Drive, Pendleton, IN 46064
MLS# 22111006Listed by: RE/MAX REAL ESTATE SOLUTIONS


Protect your home and budget from life's surprises with an Assurant Home Warranty, backed by a partner that supports you through every step of homeownership. Explore Plans.
© 2026 Better Homes and Gardens Real Estate LLC. An Anywhere Real Estate company. All rights reserved. Better Homes and Gardens® Real Estate is a registered trademark owned by Meredith Operations Corporation, licensed to Better Homes and Gardens Real Estate LLC and used with permission. Better Homes and Gardens Real Estate LLC fully supports the principles of the Fair Housing Act and the Equal Opportunity Act. Listing information is deemed reliable but is not guaranteed accurate.
Each office is independently owned and operated.
Any services or products provided by third parties are not provided by, affiliated with or related to Better Homes and Gardens Real Estate LLC, or its affiliated companies.