
8398 Hulton Road, Pendleton, IN 46064
Local realty services provided by:Better Homes and Gardens Real Estate Gold Key
8398 Hulton Road,Pendleton, IN 46064
$379,000
- 3 Beds
- 2 Baths
- 2,080 sq. ft.
- Single family
- Active
Upcoming open houses
- Sat, Aug 0812:00 pm - 02:00 pm
Listed by: kristen woodworth
Office: f.c. tucker company
MLS#:22081019
Source:IN_MIBOR
Price summary
- Price:$379,000
- Price per sq. ft.:$182.21
About this home
Welcome to 8398 Hulton Road in popular Estes Park, part of the Arbor Home's highly sought after "Destinations" series. This like-new 3 bedroom home offers over 2,000 square feet of thoughtfully designed living space just three years young. The custom kitchen is a standout--built for both everyday living and entertaining--while the extended garage bump-out gives you extra room for storage, hobbies, or a workshop. The covered back patio faces a tree line, giving nice privacy. Estes Park sits just across the road from Hamilton County line making it a prime location for easy access to Hamilton Town Center shopping, dining, and everything Fishers and Noblesville have to offer, while still enjoying Pendlton's more relaxed small-town feel. Low maintenance is built right in: the $133/month HOA fee covers lawn care so you can spend weekends enjoying the home instead of maintaining it.
Contact an agent
Home facts
- Year built:2023
- Subdivision & Development:Estes Park
- Listing ID #:22081019
- Added:113 day(s) ago
- Updated:August 07, 2026 at 01:53 AM
Rooms and interior
- Bedrooms:3
- Total bathrooms:2
- Full bathrooms:2
- Dining Description:Breakfast Room, Other Eating Area
- Kitchen Description:Dishwasher, Gas Oven, Microwave, Refrigerator
- Living area:2,080 sq. ft.
Heating and cooling
- Cooling:Central Electric
- Heating:Forced Air
- Central air:Yes
Structure and exterior
- Year built:2023
- Building area:2,080 sq. ft.
- Lot area:0.17 Acres
- Lot Features:Curbs, Sidewalks, Storm Sewer, Street Lights
- Architectural Style:Craftsman, Ranch
- Construction Materials:Brick, Vinyl With Brick
- Foundation Description:Slab
Schools
- High school:Pendleton Heights High School
- Middle school:Pendleton Heights Middle School
Utilities
- Water:Public Water
Finances and disclosures
- Price:$379,000
- Price per sq. ft.:$182.21
Features and amenities
- Appliances:Microwave, Refrigerator, Water Heater
Parking
- Garage:Yes
- Garage spaces:2
New listings near 8398 Hulton Road
- New
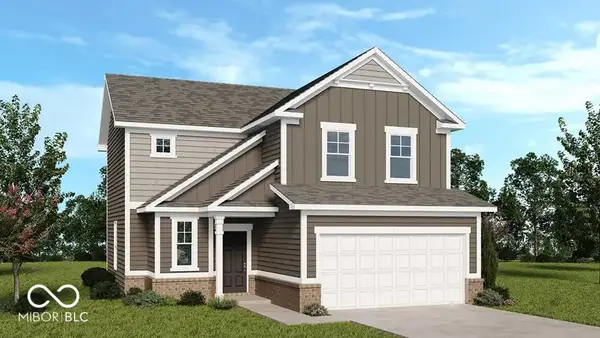 $324,999Active4 beds 3 baths1,598 sq. ft.
6583 Hemlock Lane, Pendleton, IN 46064
MLS# 22118745Listed by: PYATT BUILDERS, LLC - New
 $364,999Active4 beds 3 baths2,367 sq. ft.
6531 Calligan Road, Pendleton, IN 46064
MLS# 22118721Listed by: PYATT BUILDERS, LLC - New
 $354,999Active4 beds 3 baths2,119 sq. ft.
6594 Hemlock Lane, Pendleton, IN 46064
MLS# 22118705Listed by: PYATT BUILDERS, LLC - Open Fri, 5 to 7pm
 $270,000Active3 beds 2 baths1,516 sq. ft.
536 Beech Lane, Pendleton, IN 46064
MLS# 22108789Listed by: CENTURY 21 SCHEETZ - New
 $311,195Active3 beds 3 baths1,727 sq. ft.
8134 Ridge Line Drive, Pendleton, IN 46064
MLS# 22118378Listed by: COMPASS INDIANA, LLC - New
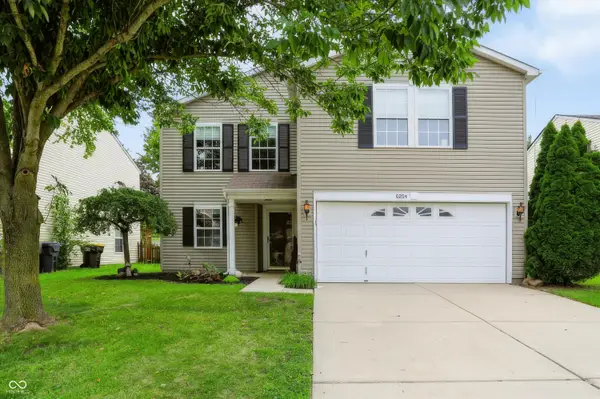 $284,900Active3 beds 3 baths2,089 sq. ft.
8394 S Shady Trail Drive, Pendleton, IN 46064
MLS# 22118107Listed by: KEY REALTY INDIANA - Open Sat, 12 to 2pmNew
 $489,000Active3 beds 2 baths2,072 sq. ft.
501 N Pendleton Avenue, Pendleton, IN 46064
MLS# 22117185Listed by: EXP REALTY, LLC - Open Sat, 1 to 3pmNew
 $349,285Active4 beds 3 baths2,170 sq. ft.
8140 Augusta Creek Drive, Pendleton, IN 46064
MLS# 22117413Listed by: COMPASS INDIANA, LLC - Open Sat, 1 to 3pmNew
 $359,095Active5 beds 3 baths2,465 sq. ft.
8132 Augusta Creek Drive, Pendleton, IN 46064
MLS# 22117420Listed by: COMPASS INDIANA, LLC - Open Sun, 2 to 4pmNew
 $699,900Active4 beds 4 baths4,492 sq. ft.
6302 Woodchuck Drive, Pendleton, IN 46064
MLS# 22117209Listed by: KELLER WILLIAMS INDY METRO NE


Protect your home and budget from life's surprises with an Assurant Home Warranty, backed by a partner that supports you through every step of homeownership. Explore Plans.
© 2026 Better Homes and Gardens Real Estate LLC. An Anywhere Real Estate company. All rights reserved. Better Homes and Gardens® Real Estate is a registered trademark owned by Meredith Operations Corporation, licensed to Better Homes and Gardens Real Estate LLC and used with permission. Better Homes and Gardens Real Estate LLC fully supports the principles of the Fair Housing Act and the Equal Opportunity Act. Listing information is deemed reliable but is not guaranteed accurate.
Each office is independently owned and operated.
Any services or products provided by third parties are not provided by, affiliated with or related to Better Homes and Gardens Real Estate LLC, or its affiliated companies.