
8402 S Paddleboat Lane, Pendleton, IN 46064
Local realty services provided by:Better Homes and Gardens Real Estate Gold Key
8402 S Paddleboat Lane,Pendleton, IN 46064
$320,000
- 4 Beds
- 3 Baths
- 2,838 sq. ft.
- Single family
- Active
Listed by: wendy seale
Office: highgarden real estate
MLS#:22130140
Source:IN_MIBOR | Licensed in Indiana
Price summary
- Price:$320,000
- Price per sq. ft.:$112.76
About this home
Some homes catch your eye... others capture your heart. Behind the charming yellow front door awaits a beautifully maintained home where character, comfort, and space come together to create something special. Built in 2003, this inviting 4-bedroom, 2.5-bath home offers two spacious living areas, a cozy fireplace, and a versatile loft ready to fit your lifestyle. Start your mornings on the peaceful front porch, enjoy relaxing and serene evenings on the covered back porch, and savor the rare luxury of having no neighbors directly behind you. With generous living spaces and a warm, welcoming feel throughout, this home has been a place where memories were made-and where new ones are waiting to begin. More than just a house, this is a place to gather, grow, and make yourself at home.
Contact an agent
Home facts
- Year built:2003
- Subdivision & Development:Summerlake At Summerbrook
- Listing ID #:22130140
- Added:1 day(s) ago
- Updated:October 11, 2026 at 04:49 AM
Rooms and interior
- Bedrooms:4
- Total bathrooms:3
- Full bathrooms:2
- Half bathrooms:1
- Dining Description:Dining Combo/Kitchen
- Kitchen Description:Dishwasher, Disposal, Electric Oven, Microwave, Refrigerator
- Living area:2,838 sq. ft.
Heating and cooling
- Cooling:Central Electric
- Heating:Forced Air, Gas
- Central air:Yes
Structure and exterior
- Year built:2003
- Building area:2,838 sq. ft.
- Lot area:0.15 Acres
- Lot Features:Mature Trees, Sidewalks
- Construction Materials:Vinyl Siding
- Foundation Description:Slab
Schools
- High school:Pendleton Heights High School
- Middle school:Pendleton Heights Middle School
- Elementary school:Maple Ridge Elementary School
Utilities
- Water:Public Water
Finances and disclosures
- Price:$320,000
- Price per sq. ft.:$112.76
Features and amenities
- Appliances:Microwave, Refrigerator, Water Softener Owned
- Amenities:Attic Access
- Pool features:Pool
Parking
- Garage:Yes
- Garage spaces:2
New listings near 8402 S Paddleboat Lane
- New
 $355,000Active3 beds 3 baths2,044 sq. ft.
1470 Bella Rita Lane, Pendleton, IN 46064
MLS# 22130151Listed by: TRUEBLOOD REAL ESTATE - Open Sun, 2 to 4pmNew
 $299,900Active3 beds 2 baths1,482 sq. ft.
5631 S Cladwell Drive, Pendleton, IN 46064
MLS# 22130423Listed by: NEXTHOME CONNECTION - Open Sun, 12 to 2pmNew
 $345,000Active3 beds 2 baths1,500 sq. ft.
134 Waterford Court, Pendleton, IN 46064
MLS# 22129675Listed by: CENTURY 21 SCHEETZ - New
 $319,900Active4 beds 3 baths3,024 sq. ft.
9533 W Lantern Lane, Pendleton, IN 46064
MLS# 22130325Listed by: COMPASS INDIANA, LLC - New
 $449,900Active3 beds 2 baths2,640 sq. ft.
1462 W 1000 S, Pendleton, IN 46064
MLS# 22130392Listed by: F.C. TUCKER COMPANY - New
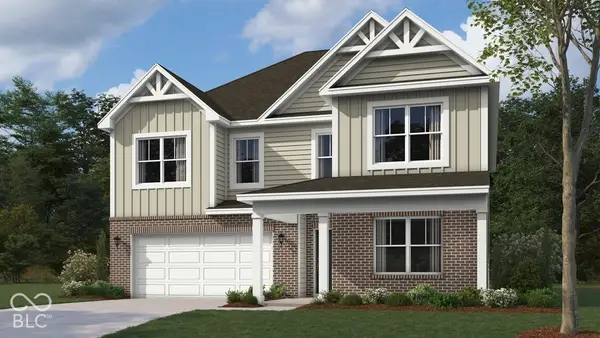 $416,500Active4 beds 3 baths2,904 sq. ft.
7146 Theo Baker Boulevard, Pendleton, IN 46064
MLS# 22130293Listed by: DRH REALTY OF INDIANA, LLC - New
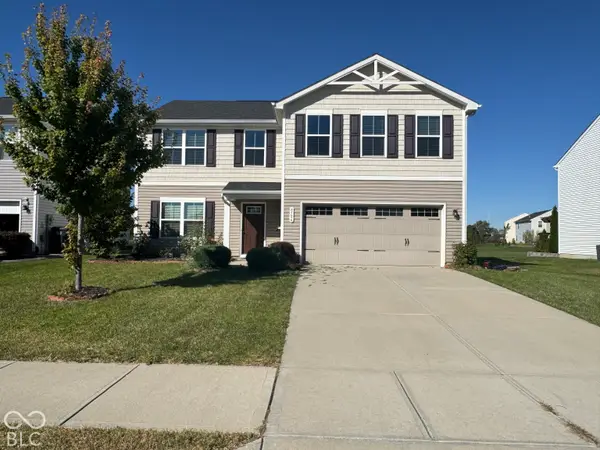 $355,000Active5 beds 3 baths2,203 sq. ft.
8506 Fownes Lane, Pendleton, IN 46064
MLS# 22129946Listed by: DOUBLE REALTY LLC - New
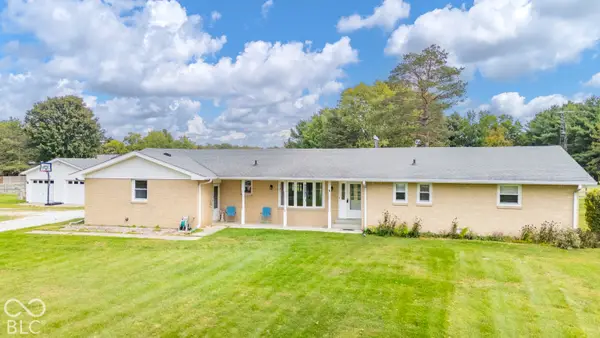 $399,900Active3 beds 3 baths1,628 sq. ft.
10664 S 9 W, Pendleton, IN 46064
MLS# 22128489Listed by: KELLER WILLIAMS INDY METRO NE - New
 $315,000Active4 beds 2 baths1,702 sq. ft.
115 Adams Street, Pendleton, IN 46064
MLS# 22128421Listed by: MATCH HOUSE REALTY GROUP LLC


Protect your home and budget from life's surprises with an Assurant Home Warranty, backed by a partner that supports you through every step of homeownership. Explore Plans.
© 2026 Better Homes and Gardens Real Estate LLC. An Anywhere Real Estate company. All rights reserved. Better Homes and Gardens® Real Estate is a registered trademark owned by Meredith Operations Corporation, licensed to Better Homes and Gardens Real Estate LLC and used with permission. Better Homes and Gardens Real Estate LLC fully supports the principles of the Fair Housing Act and the Equal Opportunity Act. Listing information is deemed reliable but is not guaranteed accurate.
Each office is independently owned and operated.
Any services or products provided by third parties are not provided by, affiliated with or related to Better Homes and Gardens Real Estate LLC, or its affiliated companies.