
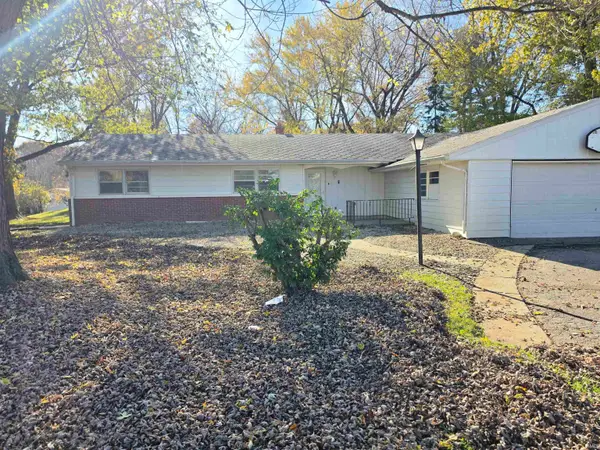
1790 Strawtown Pike, Peru, IN 46970
Local realty services provided by:Better Homes and Gardens Real Estate Connections
Listed by: nikki nordmanCell: 765-244-1622
Office: carriger oldfather realty, inc
MLS#:202647731
Source:Indiana Regional MLS
Price summary
- Price:$299,900
- Price per sq. ft.:$128.16
About this home
Welcome to a spacious, move-in-ready home with room to relax, entertain, and enjoy the seasons. Located in the Maconaquah School District and just a few minutes’ drive from town, this home features 3 bedrooms, 1½ bathrooms, and a partially finished bonus room that could serve as a fourth bedroom, living room, or den. The large kitchen offers plenty of space for cooking, a built-in spice cabinet, and a lovely view of the backyard. Across from the Peru Municipal Golf Course, the property also features a partially wooded backyard and an in-ground pool. Settle in and get cozy this winter, then look forward to making the most of your own summer retreat when warmer days return. The pool has a new liner installed in 2021, a new cover in 2022, and a new heater in 2023. The garage window opens to create a convenient bar-style serving area for poolside gatherings. The home also features a whole-house oxidation system, a furnace and A/C installed in 2023, and a roof approximately 10 years old. Possession is available the day of closing....
Contact an agent
Home facts
- Year built:1915
- Subdivision & Development:None
- Listing ID #:202647731
- Added:1 day(s) ago
- Updated:November 22, 2026 at 05:49 AM
Rooms and interior
- Bedrooms:3
- Total bathrooms:2
- Full bathrooms:1
- Rooms Total:10
- Flooring:Carpet, Laminate
- Dining Description:Main Level
- Kitchen Description:Microwave, On Main Level, Range-Electric, Range/Oven Hookup, Refrigerator, Water Filtration System
- Basement Description:Full Basement, Partially Finished
- Living area:1,950 sq. ft.
Heating and cooling
- Cooling:Central Air
- Heating:Forced Air, Gas
Structure and exterior
- Roof:Asphalt, Shingle
- Year built:1915
- Building area:1,950 sq. ft.
- Lot area:1.06 Acres
- Lot Features:Level, Partially Wooded
- Architectural Style:Traditional, Two Story
- Exterior Features:Deck Open
- Levels:2 Stories
Schools
- High school:Maconaquah
- Middle school:Maconaquah
- Elementary school:Pipe Creek/Maconaquah
Utilities
- Water:Well
- Sewer:Septic
Finances and disclosures
- Price:$299,900
- Price per sq. ft.:$128.16
- Tax amount:$930
Features and amenities
- Laundry features:Dryer Hook Up Electric, In Basement, Washer Hook-Up
- Amenities:Attic Storage, Ceiling Fan(s), Countertops-Solid Surf, Garage Door Opener, Garage Utilities, Sump Pump
- Pool features:Below Ground
Parking
- Parking description:Asphalt Driveway, Detached
- Garage spaces:1
New listings near 1790 Strawtown Pike
- New
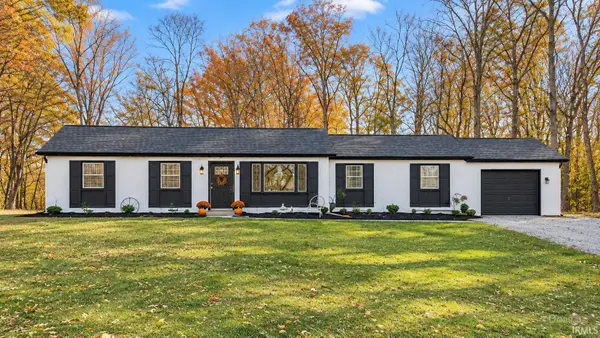 $289,900Active3 beds 2 baths1,796 sq. ft.
4173 W 250 S, Peru, IN 46970
MLS# 202647741Listed by: MODERN REAL ESTATE - New
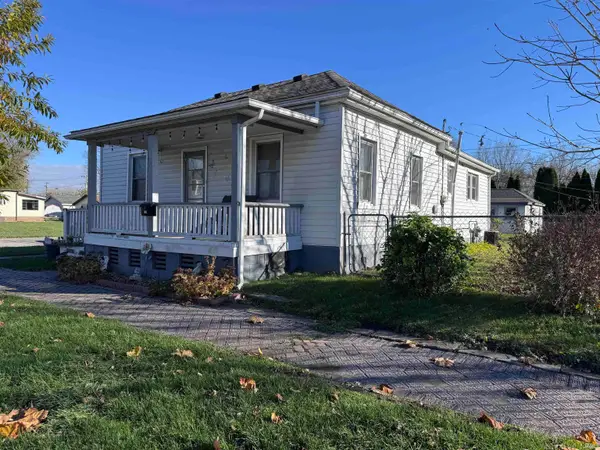 $115,000Active2 beds 1 baths1,344 sq. ft.
235 E 2nd Street, Peru, IN 46970
MLS# 202647490Listed by: MODERN REAL ESTATE - New
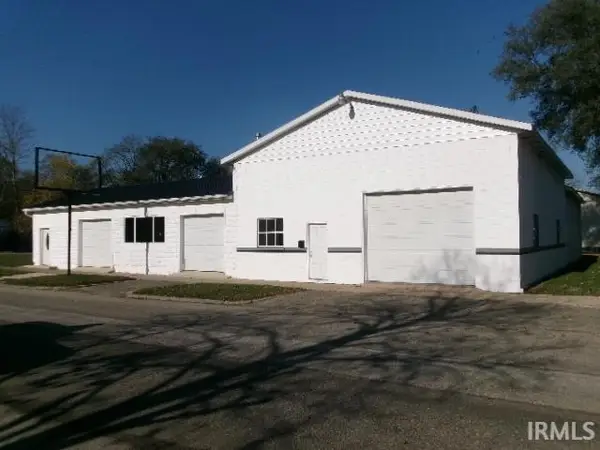 $289,900Active1 beds 1 baths4,179 sq. ft.
46 W Warren Street, Peru, IN 46970
MLS# 202647190Listed by: CARRIGER OLDFATHER REALTY, INC - New
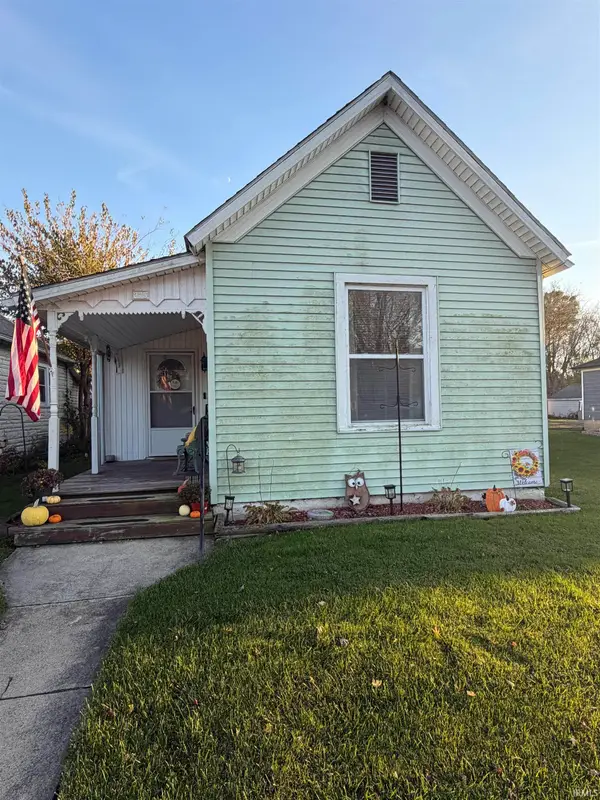 $120,000Active2 beds 1 baths862 sq. ft.
275 E Canal Street, Peru, IN 46970
MLS# 202647070Listed by: F.C. TUCKER REALTY CENTER - New
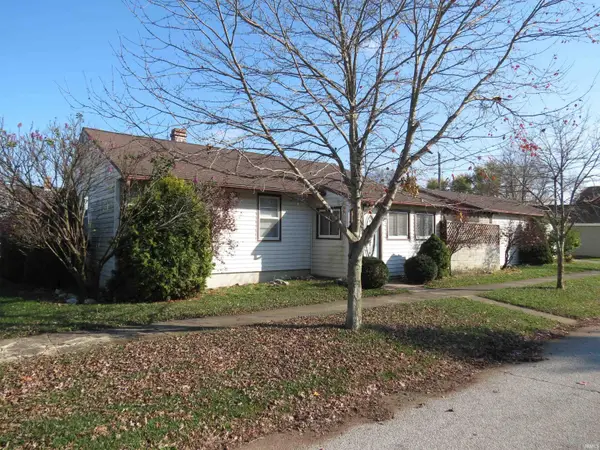 $169,900Active3 beds 2 baths1,254 sq. ft.
97 N Chestnut Street, Peru, IN 46970
MLS# 202647026Listed by: SPEAR REAL ESTATE, INC - New
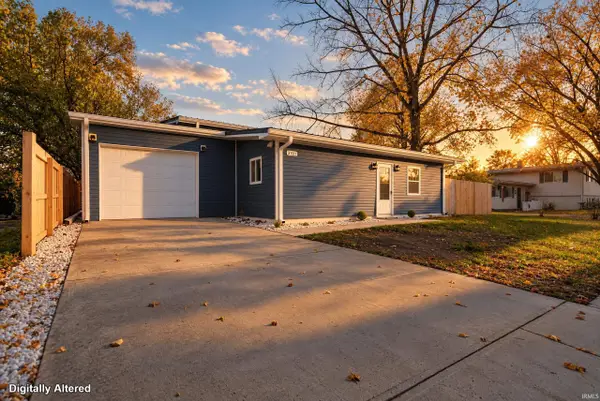 $220,000Active4 beds 2 baths2,092 sq. ft.
3331 N Lincoln Street, Peru, IN 46970
MLS# 202646923Listed by: MODERN REAL ESTATE - New
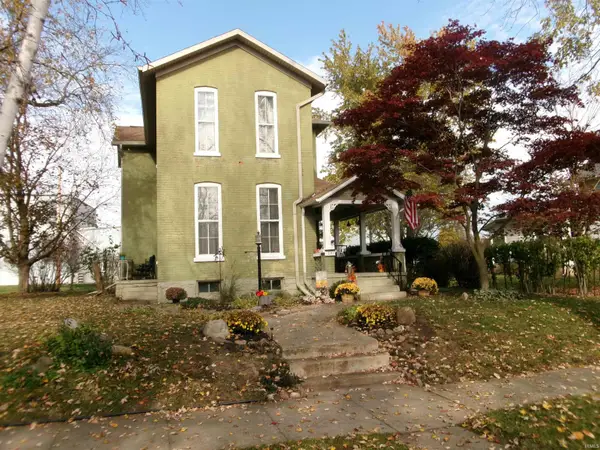 $185,000Active4 beds 2 baths1,874 sq. ft.
28 E Franklin Street, Peru, IN 46970
MLS# 202646578Listed by: CARRIGER OLDFATHER REALTY, INC - New
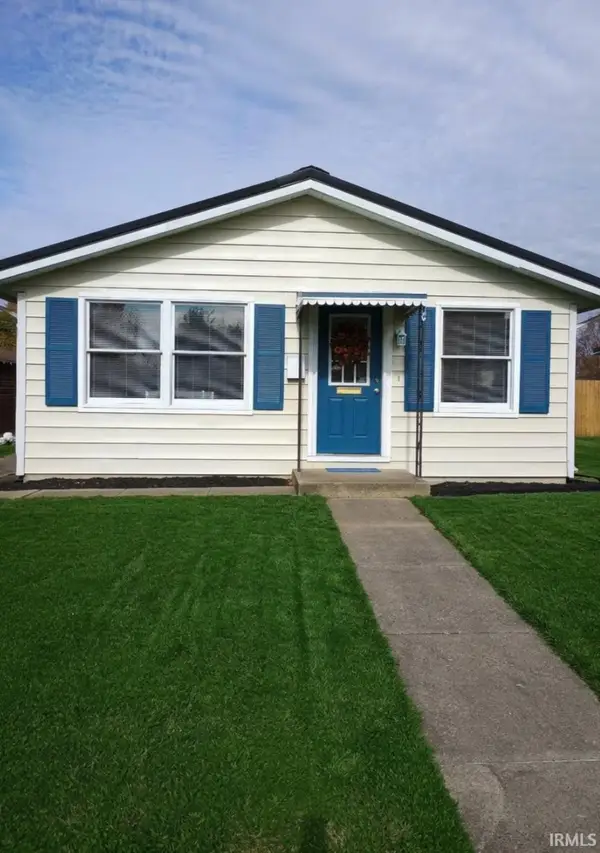 $149,000Active3 beds 2 baths1,056 sq. ft.
520 W Main Street, Peru, IN 46970
MLS# 202646515Listed by: CARRIGER OLDFATHER REALTY, INC - New
 $250,000Active4 beds 3 baths2,936 sq. ft.
1567 E Victory School Road, Peru, IN 46970
MLS# 202646527Listed by: MILES REALTY GROUP


Protect your home and budget from life's surprises with an Assurant Home Warranty, backed by a partner that supports you through every step of homeownership. Explore Plans.
© 2026 Better Homes and Gardens Real Estate LLC. An Anywhere Real Estate company. All rights reserved. Better Homes and Gardens® Real Estate is a registered trademark owned by Meredith Operations Corporation, licensed to Better Homes and Gardens Real Estate LLC and used with permission. Better Homes and Gardens Real Estate LLC fully supports the principles of the Fair Housing Act and the Equal Opportunity Act. Listing information is deemed reliable but is not guaranteed accurate.
Each office is independently owned and operated.
Any services or products provided by third parties are not provided by, affiliated with or related to Better Homes and Gardens Real Estate LLC, or its affiliated companies.