
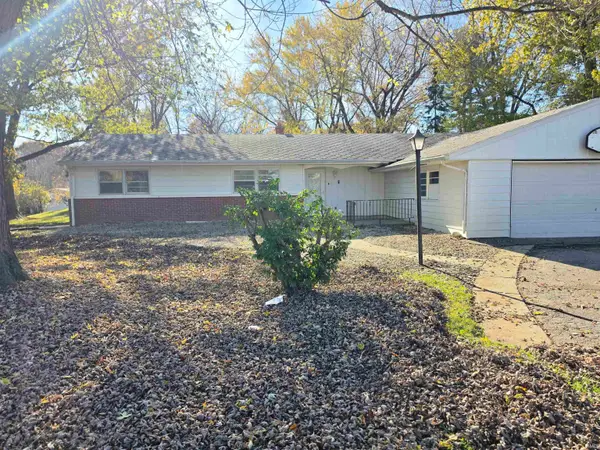
4173 W 250 S, Peru, IN 46970
Local realty services provided by:Better Homes and Gardens Real Estate Connections
Listed by: abby millerCell: 765-202-0157
Office: modern real estate
MLS#:202647741
Source:Indiana Regional MLS
Price summary
- Price:$289,900
- Price per sq. ft.:$161.41
About this home
Enjoy peaceful country living with this inviting 3-bedroom, 2-full-bath home situated on over an acre! Inside, you’ll find a comfortable, welcoming layout with spacious living areas, a cozy fireplace, and a charming dining room. Warm wood accents, updated flooring, and tasteful farmhouse touches add character throughout. Step outside and enjoy the beautiful country setting, mature trees, and room to relax, entertain, or simply enjoy the outdoors. A new septic system adds peace of mind for the next owner! A standout feature is the detached man cave garage which can be heated or cooled. Whether you’re looking for a place to work on projects, pursue hobbies, entertain friends, or create your own personal retreat, this versatile space offers plenty of possibilities. With country charm, comfortable living spaces, a new septic system, and over an acre to call your own, this property offers a wonderful opportunity to enjoy the quieter side of life!
Contact an agent
Home facts
- Year built:1970
- Subdivision & Development:None
- Listing ID #:202647741
- Added:1 day(s) ago
- Updated:November 22, 2026 at 05:49 AM
Rooms and interior
- Bedrooms:3
- Total bathrooms:2
- Full bathrooms:2
- Rooms Total:9
- Dining Description:Main Level
- Kitchen Description:Dishwasher, On Main Level, Oven-Electric, Range-Electric, Refrigerator
- Basement Description:Crawl
- Living area:1,796 sq. ft.
Heating and cooling
- Cooling:Central Air
- Heating:Forced Air, Gas
Structure and exterior
- Year built:1970
- Building area:1,796 sq. ft.
- Lot area:1.1 Acres
- Architectural Style:One Story, Ranch
- Construction Materials:Brick, Vinyl
- Levels:1 Story
Schools
- High school:Maconaquah
- Middle school:Maconaquah
- Elementary school:Pipe Creek/Maconaquah
Utilities
- Water:Well
- Sewer:Septic
Finances and disclosures
- Price:$289,900
- Price per sq. ft.:$161.41
- Tax amount:$1,112
Features and amenities
- Laundry features:Dryer Hook Up Electric
Parking
- Parking description:Attached, Off Street Parking
- Garage spaces:1
New listings near 4173 W 250 S
- New
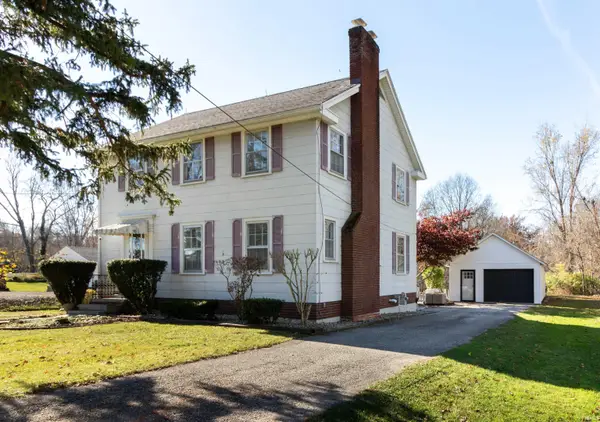 $299,900Active3 beds 2 baths1,950 sq. ft.
1790 Strawtown Pike, Peru, IN 46970
MLS# 202647731Listed by: CARRIGER OLDFATHER REALTY, INC - New
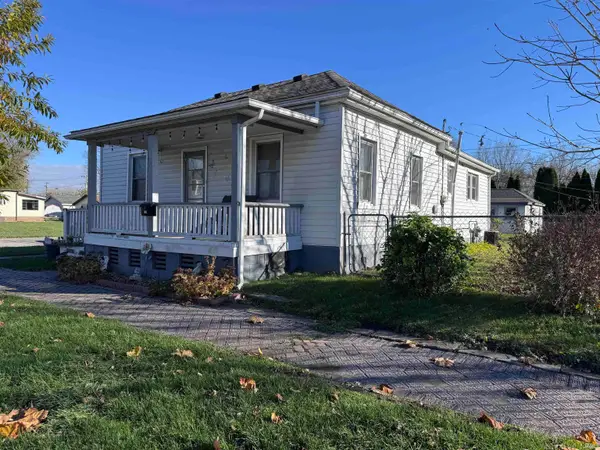 $115,000Active2 beds 1 baths1,344 sq. ft.
235 E 2nd Street, Peru, IN 46970
MLS# 202647490Listed by: MODERN REAL ESTATE - New
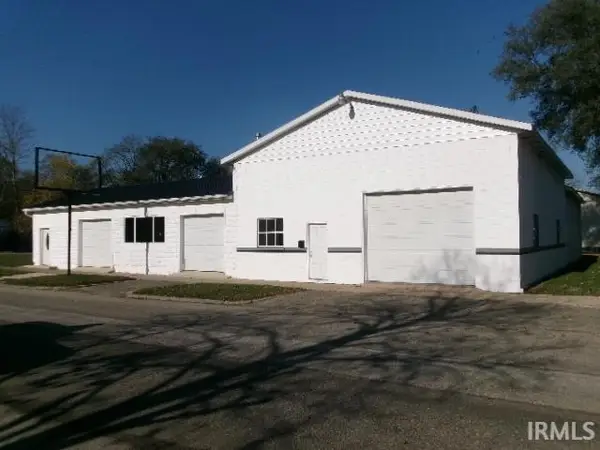 $289,900Active1 beds 1 baths4,179 sq. ft.
46 W Warren Street, Peru, IN 46970
MLS# 202647190Listed by: CARRIGER OLDFATHER REALTY, INC - New
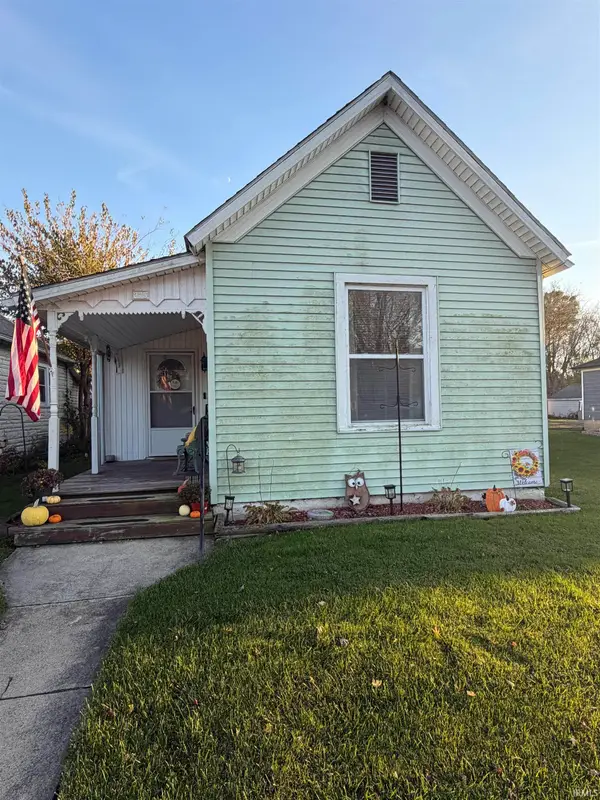 $120,000Active2 beds 1 baths862 sq. ft.
275 E Canal Street, Peru, IN 46970
MLS# 202647070Listed by: F.C. TUCKER REALTY CENTER - New
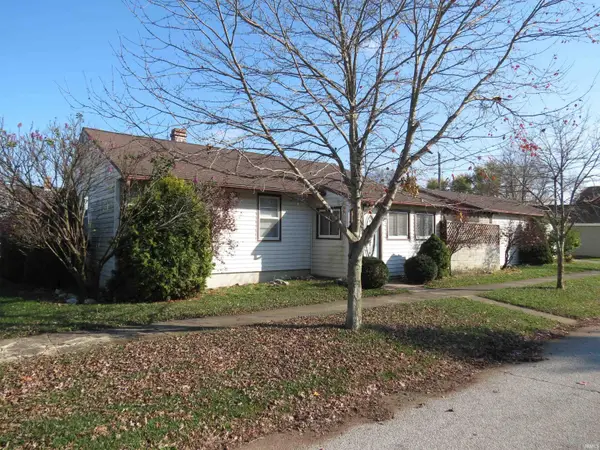 $169,900Active3 beds 2 baths1,254 sq. ft.
97 N Chestnut Street, Peru, IN 46970
MLS# 202647026Listed by: SPEAR REAL ESTATE, INC - New
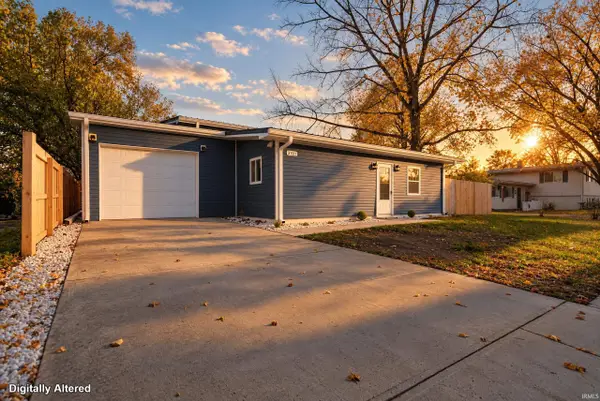 $220,000Active4 beds 2 baths2,092 sq. ft.
3331 N Lincoln Street, Peru, IN 46970
MLS# 202646923Listed by: MODERN REAL ESTATE - New
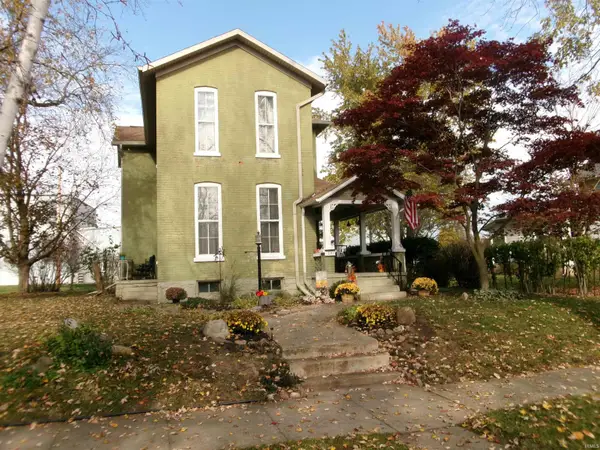 $185,000Active4 beds 2 baths1,874 sq. ft.
28 E Franklin Street, Peru, IN 46970
MLS# 202646578Listed by: CARRIGER OLDFATHER REALTY, INC - New
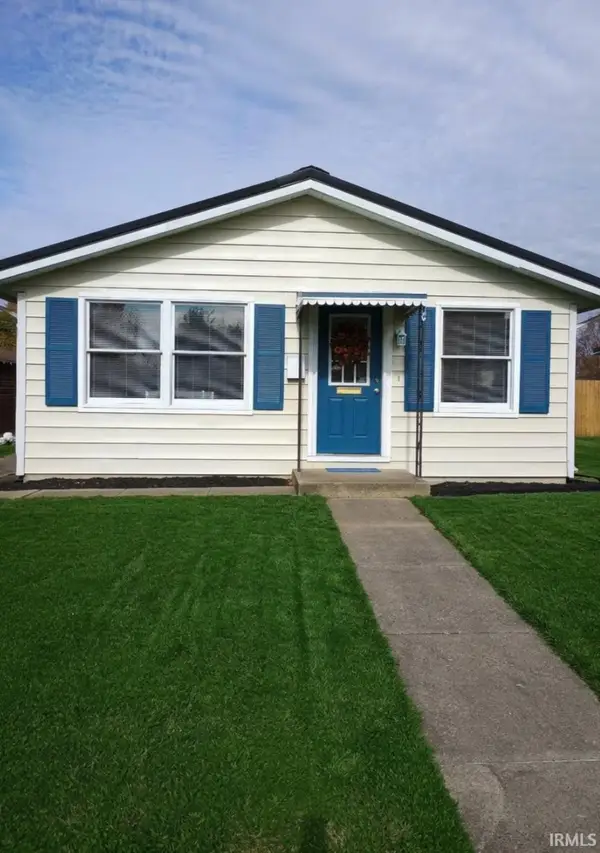 $149,000Active3 beds 2 baths1,056 sq. ft.
520 W Main Street, Peru, IN 46970
MLS# 202646515Listed by: CARRIGER OLDFATHER REALTY, INC - New
 $250,000Active4 beds 3 baths2,936 sq. ft.
1567 E Victory School Road, Peru, IN 46970
MLS# 202646527Listed by: MILES REALTY GROUP


Protect your home and budget from life's surprises with an Assurant Home Warranty, backed by a partner that supports you through every step of homeownership. Explore Plans.
© 2026 Better Homes and Gardens Real Estate LLC. An Anywhere Real Estate company. All rights reserved. Better Homes and Gardens® Real Estate is a registered trademark owned by Meredith Operations Corporation, licensed to Better Homes and Gardens Real Estate LLC and used with permission. Better Homes and Gardens Real Estate LLC fully supports the principles of the Fair Housing Act and the Equal Opportunity Act. Listing information is deemed reliable but is not guaranteed accurate.
Each office is independently owned and operated.
Any services or products provided by third parties are not provided by, affiliated with or related to Better Homes and Gardens Real Estate LLC, or its affiliated companies.