
408 Ash Street, Pierceton, IN 46562
Local realty services provided by:Better Homes and Gardens Real Estate Connections
408 Ash Street,Pierceton, IN 46562
$335,000
- 4 Beds
- 3 Baths
- 2,112 sq. ft.
- Single family
- Active
Listed by: karla shepherd, angie jarrettCell: 574-527-7602
Office: coldwell banker real estate group
MLS#:202624368
Source:Indiana Regional MLS
Price summary
- Price:$335,000
- Price per sq. ft.:$158.62
About this home
Welcome to this stunning custom built home offering over 2,000 square feet of conveniently designed living space. Everything you need, all on one level. This spacious 4 bedroom, 2.5 bath home blends modern style with everyday function, perfect for comfortable living and easy entertaining. Enter the home to find an open concept layout featuring a flexible bedroom or home office and a convenient guest bath. The heart of the home boasts a kitchen with an oversized stone counter island, ideal for meal prep or gatherings. The adjoining dining area and living room offer seamless flow and natural light, creating a welcoming space for both relaxing and entertaining. Step out onto the cozy wood deck just off the dining area, perfect for enjoying morning coffee or unwinding in the evening. The primary suite is a true retreat, complete with walk in closet, and en suite bath featuring double vanities and a beautifully tiled custom shower. Two additional bedrooms and a full bath complete this well balanced ranch floor plan. The laundry room is just steps from the bedrooms. Enjoy year round comfort with an oversized two car garage equipped with an outlet for an electric vehicle. This property is conveniently located with easy access to US 30 or State Rd 13....
Contact an agent
Home facts
- Year built:2022
- Subdivision & Development:Ryersons Green
- Listing ID #:202624368
- Added:65 day(s) ago
- Updated:August 24, 2026 at 03:42 PM
Rooms and interior
- Bedrooms:4
- Total bathrooms:3
- Full bathrooms:2
- Rooms Total:10
- Flooring:Carpet, Laminate
- Kitchen Description:Dishwasher, Eat-In Kitchen, Kitchen Island, Microwave, On Main Level, Range-Gas, Range/Oven Hookup, Refrigerator
- Basement Description:Slab
- Living area:2,112 sq. ft.
Heating and cooling
- Cooling:Central Air
- Heating:Forced Air
Structure and exterior
- Roof:Asphalt, Shingle
- Year built:2022
- Building area:2,112 sq. ft.
- Lot area:0.24 Acres
- Architectural Style:One Story, Ranch
- Construction Materials:Vinyl
- Exterior Features:Deck Open, Porch Covered
- Levels:1 Story
Schools
- High school:Whitko Jr/Sr
- Middle school:Whitko Jr/Sr
- Elementary school:Pierceton
Utilities
- Water:City
- Sewer:City
Finances and disclosures
- Price:$335,000
- Price per sq. ft.:$158.62
- Tax amount:$2,694
Features and amenities
- Laundry features:Dryer Hook Up Electric, Washer Hook-Up
- Amenities:Ceiling-9+, Closet(s) Walk-in, Countertops-Stone, Garage Door Opener
Parking
- Parking description:Attached, Concrete Driveway
- Garage spaces:2
New listings near 408 Ash Street
- Open Wed, 3 to 6pmNew
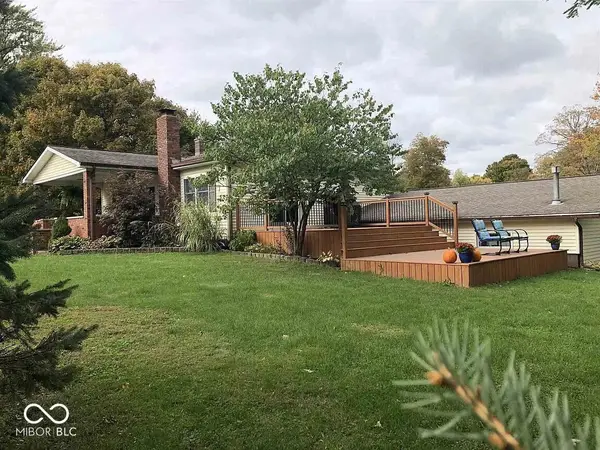 $280,000Active3 beds 2 baths2,494 sq. ft.
301 E Elm Street, Pierceton, IN 46562
MLS# 22121891Listed by: BEYCOME BROKERAGE REALTY LLC - New
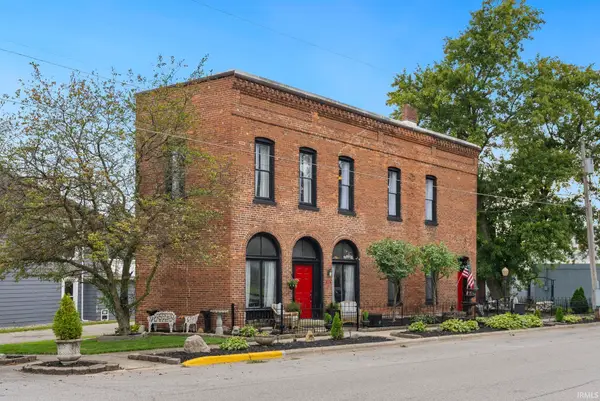 $350,000Active1 beds 2 baths1,980 sq. ft.
110 E Market Street, Pierceton, IN 46562
MLS# 202634248Listed by: EXP REALTY, LLC  $139,900Active3 beds 2 baths1,656 sq. ft.
201 E Church Street, Pierceton, IN 46562
MLS# 202630081Listed by: CENTURY 21 BRADLEY REALTY, INC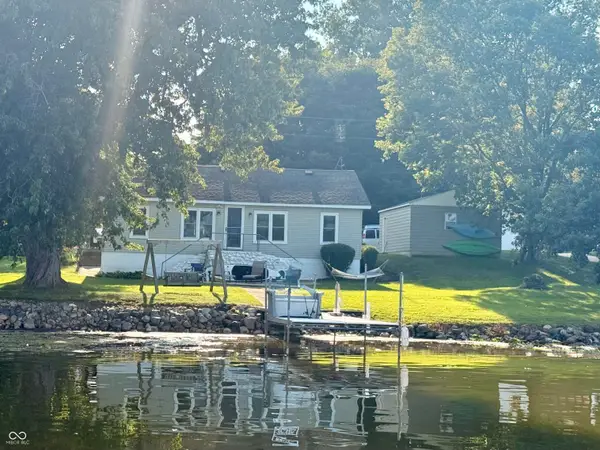 $289,900Active3 beds 1 baths1,100 sq. ft.
68 Ems R2b Lane, Pierceton, IN 46562
MLS# 22116015Listed by: BEYCOME BROKERAGE REALTY LLC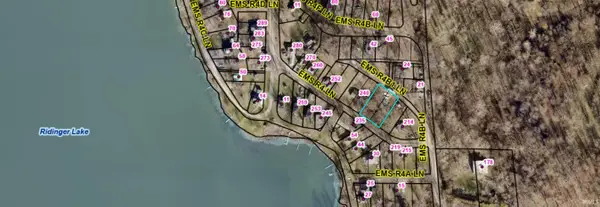 $50,000Active0.34 Acres
Lots 26&27 Ems R4b1 Lane, Pierceton, IN 46562
MLS# 202629182Listed by: EXP REALTY, LLC $269,900Pending2 beds 1 baths1,332 sq. ft.
28 Ems R2a Lane, Pierceton, IN 46562
MLS# 202628653Listed by: OUR HOUSE REAL ESTATE $175,000Active11.61 Acres
TBD E Adams Road, Pierceton, IN 46562
MLS# 202628112Listed by: PATTON HALL REAL ESTATE $174,900Pending2 beds 1 baths922 sq. ft.
2950 S St Rd 5 57 Road, Pierceton, IN 46562
MLS# 202627428Listed by: RE/MAX RESULTS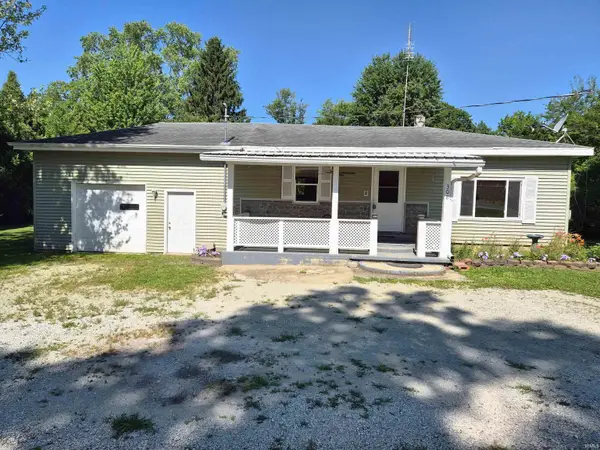 $174,500Active2 beds 3 baths1,024 sq. ft.
308 S Second Street, Pierceton, IN 46562
MLS# 202627295Listed by: RE/MAX RESULTS Pending11.22 Acres
***** N 900 E Road, Pierceton, IN 46562
MLS# 202627164Listed by: METZGER PROPERTY SERVICES, LLC


Protect your home and budget from life's surprises with an Assurant Home Warranty, backed by a partner that supports you through every step of homeownership. Explore Plans.
© 2026 Better Homes and Gardens Real Estate LLC. An Anywhere Real Estate company. All rights reserved. Better Homes and Gardens® Real Estate is a registered trademark owned by Meredith Operations Corporation, licensed to Better Homes and Gardens Real Estate LLC and used with permission. Better Homes and Gardens Real Estate LLC fully supports the principles of the Fair Housing Act and the Equal Opportunity Act. Listing information is deemed reliable but is not guaranteed accurate.
Each office is independently owned and operated.
Any services or products provided by third parties are not provided by, affiliated with or related to Better Homes and Gardens Real Estate LLC, or its affiliated companies.