
301 E Elm Street, Pierceton, IN 46562
Local realty services provided by:Better Homes and Gardens Real Estate Gold Key
301 E Elm Street,Pierceton, IN 46562
$270,000
- 3 Beds
- 2 Baths
- - sq. ft.
- Single family
- Sold
Listed by: steven koleno
Office: beycome brokerage realty llc.
MLS#:22121891
Source:IN_MIBOR | Licensed in Indiana
Sorry, we are unable to map this address
Price summary
- Price:$270,000
About this home
Unbelievable find in town with complete privacy on almost 3 acres. 2,500 sq ft. home with 3 bedrooms and 2 full baths. Large family or game room, with wet bar. Oversized attached 3 car heated garage. Beautiful property with apple and pear trees, red raspberry patch by the garden and blackberries along back property lines. 25 x 32 outbuilding for toys and tools. Large deck built in 2018 overlooks the property with fantastic views. Don't miss this secluded paradise in town and close to everything. This one won't last long!
Contact an agent
Home facts
- Year built:1947
- Subdivision & Development:No Subdivision
- Listing ID #:22121891
- Added:45 day(s) ago
- Updated:October 08, 2026 at 07:18 AM
Rooms and interior
- Bedrooms:3
- Total bathrooms:2
- Full bathrooms:2
- Dining Description:Dining Combo/Kitchen
- Kitchen Description:Dishwasher, Gas Oven, Microwave, Refrigerator
- Basement:Yes
- Basement Description:Basement, Finished, Full, Walk-Out Access
Heating and cooling
- Cooling:Central Electric
- Heating:Forced Air, Gas
- Central air:Yes
Structure and exterior
- Year built:1947
- Construction Materials:Vinyl With Brick
- Foundation Description:Full, Poured Concrete
Utilities
- Water:Public Water
Finances and disclosures
- Price:$270,000
Features and amenities
- Appliances:Microwave, Refrigerator, Washer
- Laundry features:Dryer, Washer
- Amenities:Attic Access, Wet Bar
Parking
- Garage:Yes
- Garage spaces:3
New listings near 301 E Elm Street
- New
 $1Active2 beds 1 baths725 sq. ft.
38 Ems B18 Lane, Pierceton, IN 46562
MLS# 202641471Listed by: KRAFT REAL ESTATE AUCTIONS LLC  $299,900Pending3 beds 1 baths1,040 sq. ft.
68 Ems R2b Lane, Pierceton, IN 46562
MLS# 202640272Listed by: ORIZON REAL ESTATE, INC. $174,900Active3 beds 1 baths1,344 sq. ft.
403 N Oak Street, Pierceton, IN 46562
MLS# 202639373Listed by: COLDWELL BANKER REAL ESTATE GROUP $189,900Active3 beds 1 baths2,004 sq. ft.
103 W Wayne Street, Pierceton, IN 46562
MLS# 202639343Listed by: EXP REALTY, LLC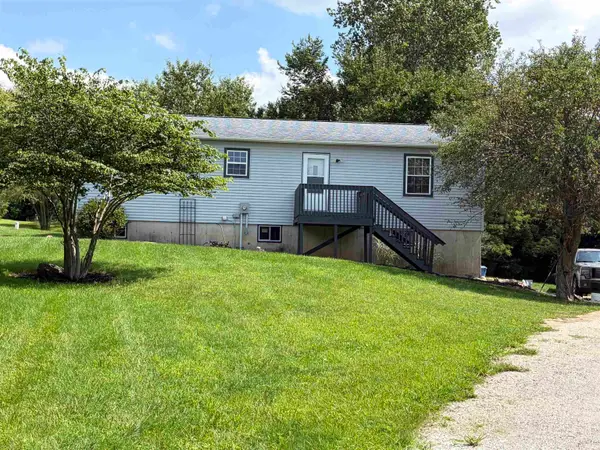 $280,000Active3 beds 2 baths2,688 sq. ft.
441 S 900 W-92 Road, Pierceton, IN 46562
MLS# 202637712Listed by: ERA CROSSROADS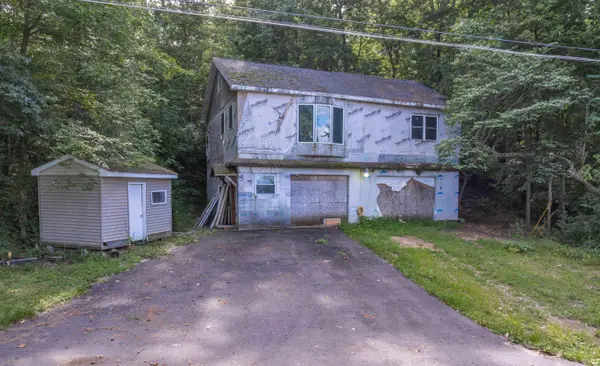 $159,900Active2 beds 3 baths1,340 sq. ft.
6709 E South Barbee Drive, Pierceton, IN 46562
MLS# 202634775Listed by: RE/MAX RESULTS $330,000Active5 beds 3 baths3,255 sq. ft.
43 Ems B15 Lane, Pierceton, IN 46562
MLS# 202635133Listed by: BRIAN PETERSON REAL ESTATE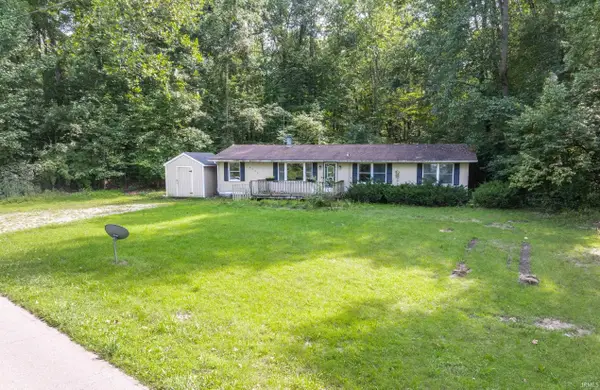 $129,900Active3 beds 2 baths1,392 sq. ft.
6735 E South Barbee Drive, Pierceton, IN 46562
MLS# 202634756Listed by: RE/MAX RESULTS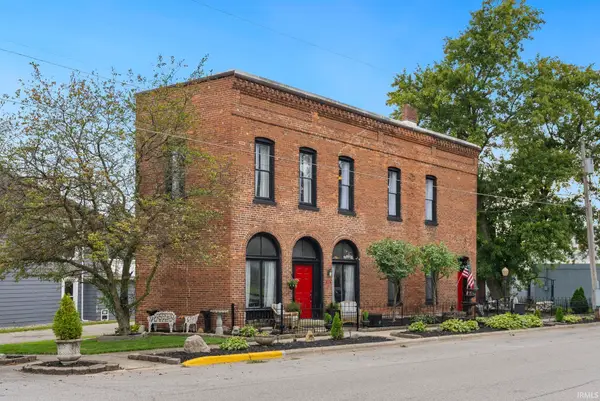 $350,000Active1 beds 2 baths1,980 sq. ft.
110 E Market Street, Pierceton, IN 46562
MLS# 202634248Listed by: EXP REALTY, LLC $134,900Pending3 beds 2 baths1,656 sq. ft.
201 E Church Street, Pierceton, IN 46562
MLS# 202630081Listed by: CENTURY 21 BRADLEY REALTY, INC


Protect your home and budget from life's surprises with an Assurant Home Warranty, backed by a partner that supports you through every step of homeownership. Explore Plans.
© 2026 Better Homes and Gardens Real Estate LLC. An Anywhere Real Estate company. All rights reserved. Better Homes and Gardens® Real Estate is a registered trademark owned by Meredith Operations Corporation, licensed to Better Homes and Gardens Real Estate LLC and used with permission. Better Homes and Gardens Real Estate LLC fully supports the principles of the Fair Housing Act and the Equal Opportunity Act. Listing information is deemed reliable but is not guaranteed accurate.
Each office is independently owned and operated.
Any services or products provided by third parties are not provided by, affiliated with or related to Better Homes and Gardens Real Estate LLC, or its affiliated companies.