
39 Ridgeway Court, Pittsboro, IN 46167
Local realty services provided by:Better Homes and Gardens Real Estate Gold Key
39 Ridgeway Court,Pittsboro, IN 46167
$525,000
- 4 Beds
- 3 Baths
- - sq. ft.
- Single family
- Sold
Listed by: maria ridenour
Office: ridenour real estate services,
MLS#:22118859
Source:IN_MIBOR | Licensed in Indiana
Sorry, we are unable to map this address
Price summary
- Price:$525,000
About this home
Welcome to this beautifully maintained residence in the North West Hendricks School District, offering comfort, space, and serene outdoor living. Nestled on a .42 acre partially wooded lot with a picturesque park like setting featuing a pond and fountain, this home delivers just under 2,700 sq. ft. of thoughtfully designed living space. The main level features a primary bedroom suite complete with a garden tub, walk in shower, double sinks, and a spacious walk in closet. The inviting great room, formal dining room, and bright sunroom create an ideal flow for everyday living and entertaining. The kitchen boasts 42" staggered cabinets with crown molding, black appliances, a center island, and stainless steel appliances. Upstairs, you'll find a bonus room that can serve as a 4th bedroom, home office, or flex space. With 2.5 baths, there's plenty of convenience for family and guests. All Appliances stay. Outside, enjoy peaceful views of pond from the deck. Take advantage of the oversized 24x24 attached garage with a 10x15 bump out-perfect for storage, hobbies, or a workshop. This home offers the perfect blend of comfort, functionality, and natural beauty....
Contact an agent
Home facts
- Year built:2003
- Subdivision & Development:Woodland Hills
- Listing ID #:22118859
- Added:45 day(s) ago
- Updated:September 22, 2026 at 06:48 AM
Rooms and interior
- Bedrooms:4
- Total bathrooms:3
- Full bathrooms:2
- Half bathrooms:1
- Dining Description:Breakfast Room, Formal Dining Room
- Kitchen Description:Dishwasher, Electric Oven, Microwave, Refrigerator
Heating and cooling
- Cooling:Central Electric
- Central air:Yes
Structure and exterior
- Year built:2003
- Lot Features:Cul-De-Sac, Mature Trees, Sidewalks, Storm Sewer, Wooded
- Construction Materials:Brick
- Exterior Features:Fire Pit, Water Feature Fountain
- Foundation Description:Crawl Space
Utilities
- Water:Public Water
Finances and disclosures
- Price:$525,000
Features and amenities
- Appliances:Microwave, Refrigerator, Washer
- Laundry features:Dryer, Washer
- Amenities:Attic Access, Wood Work Stained
Parking
- Parking description:Finished Garage, Garage Door Opener
- Garage:Yes
- Garage spaces:2
New listings near 39 Ridgeway Court
- Open Sat, 12 to 2pm
 $670,000Active4 beds 4 baths3,472 sq. ft.
4674 E County Road 1000 N, Pittsboro, IN 46167
MLS# 22122326Listed by: F.C. TUCKER COMPANY  $699,900Pending4 beds 4 baths3,831 sq. ft.
4665 Devonshire Drive, Pittsboro, IN 46167
MLS# 22125343Listed by: @PROPERTIES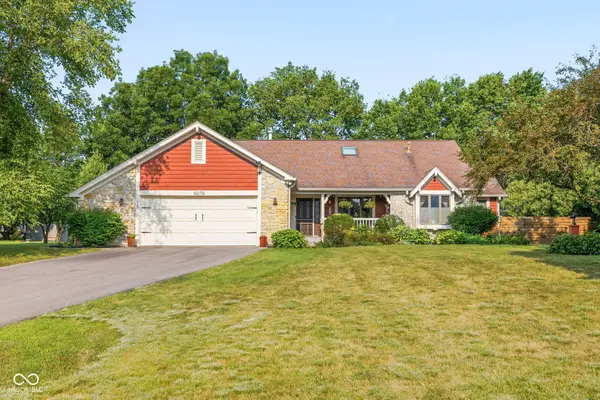 $449,900Pending3 beds 3 baths2,077 sq. ft.
6056 Canterbury Court, Pittsboro, IN 46167
MLS# 22126151Listed by: @PROPERTIES- New
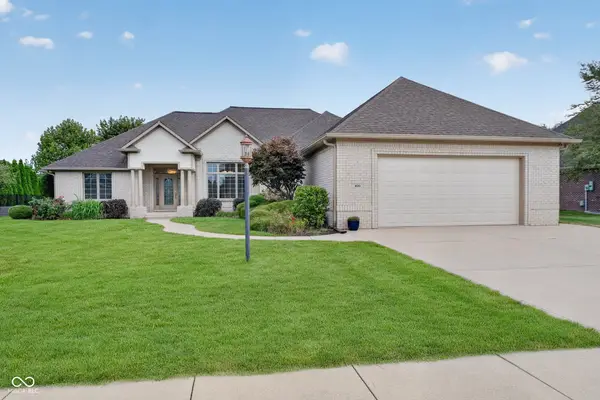 $599,900Active3 beds 3 baths2,978 sq. ft.
406 Wind Drift Court, Pittsboro, IN 46167
MLS# 22125567Listed by: F.C. TUCKER COMPANY 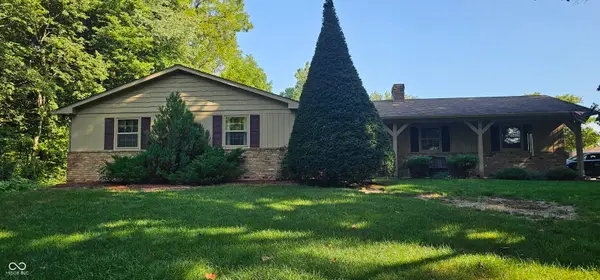 $525,000Active3 beds 2 baths1,444 sq. ft.
4006 E County Road 550 N, Pittsboro, IN 46167
MLS# 22124251Listed by: CARPENTER, REALTORS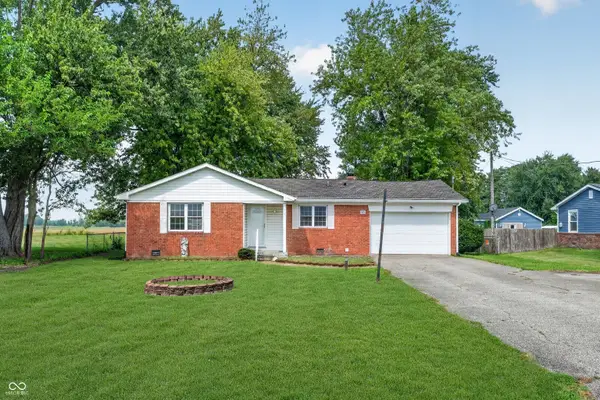 $299,900Active3 beds 2 baths1,372 sq. ft.
2656 E County Road 900 N, Pittsboro, IN 46167
MLS# 22124297Listed by: UNITED REAL ESTATE INDPLS $339,900Active3 beds 2 baths1,712 sq. ft.
5276 E County Road 550 N, Pittsboro, IN 46167
MLS# 22122894Listed by: CARPENTER, REALTORS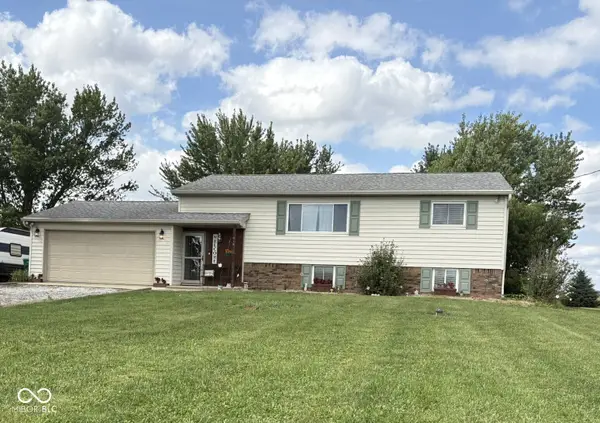 $349,900Active4 beds 3 baths1,720 sq. ft.
2616 E County Road 900 N, Pittsboro, IN 46167
MLS# 22122168Listed by: WALL AND ASSOCIATES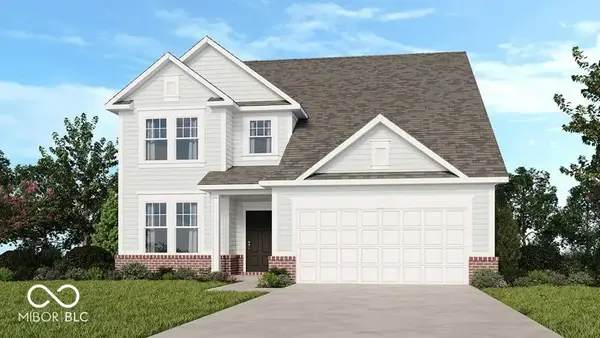 $454,999Active5 beds 3 baths3,537 sq. ft.
427 Chester Lane, Pittsboro, IN 46167
MLS# 22122083Listed by: PYATT BUILDERS, LLC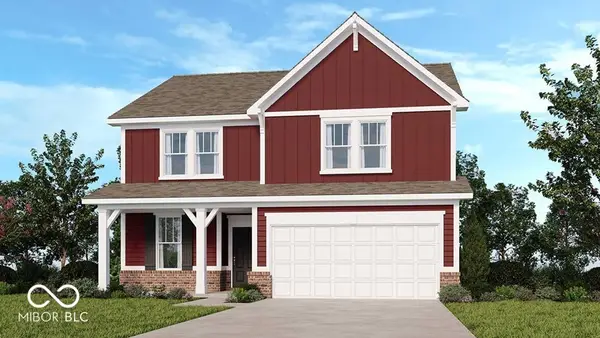 $399,999Active4 beds 3 baths2,446 sq. ft.
458 Chester Lane, Pittsboro, IN 46167
MLS# 22121960Listed by: PYATT BUILDERS, LLC


Protect your home and budget from life's surprises with an Assurant Home Warranty, backed by a partner that supports you through every step of homeownership. Explore Plans.
© 2026 Better Homes and Gardens Real Estate LLC. An Anywhere Real Estate company. All rights reserved. Better Homes and Gardens® Real Estate is a registered trademark owned by Meredith Operations Corporation, licensed to Better Homes and Gardens Real Estate LLC and used with permission. Better Homes and Gardens Real Estate LLC fully supports the principles of the Fair Housing Act and the Equal Opportunity Act. Listing information is deemed reliable but is not guaranteed accurate.
Each office is independently owned and operated.
Any services or products provided by third parties are not provided by, affiliated with or related to Better Homes and Gardens Real Estate LLC, or its affiliated companies.