
1227 Bluff, Plainfield, IN 46168
Local realty services provided by:Better Homes and Gardens Real Estate Gold Key
Listed by: marissa harris
Office: priority realty group
MLS#:22120147
Source:IN_MIBOR | Licensed in Indiana
Price summary
- Price:$279,900
- Price per sq. ft.:$184.87
About this home
Welcome to this charming and beautifully updated brick ranch that perfectly blends classic curb appeal with comfortable, modern living! This adorable 3-bedroom, 1.5-bathroom home is truly move-in ready and offers the kind of inviting space that feels like home the moment you walk through the door. Step inside to a large, spacious living room filled with possibilities for relaxing, entertaining, and making memories. The kitchen offers a welcoming space to prepare meals and gather with family and friends, while the three bedrooms plus bonus room provide plenty of flexibility for guests, a home office, or whatever fits your lifestyle. Outside is where this home really shines! The fully privacy-fenced backyard creates your own private retreat and offers plenty of room to enjoy the outdoors. Kick back on the poured concrete patio, gather around the fire pit on cool evenings, or take advantage of the handy storage shed for all your lawn and outdoor essentials. Whether you're hosting summer barbecues, enjoying a quiet morning coffee, or spending an evening around the fire, this backyard is ready for it all. And the perks don't stop there-NO HOA! Enjoy the freedom and flexibility that comes with owning a home without HOA restrictions. Cute, updated, spacious, and ready for its next chapter, this brick ranch offers a wonderful combination of comfort, convenience, and outdoor living. Come see for yourself and fall in love with all this home has to offer!...
Contact an agent
Home facts
- Year built:1962
- Subdivision & Development:Eldinwood
- Listing ID #:22120147
- Added:38 day(s) ago
- Updated:September 22, 2026 at 07:44 AM
Rooms and interior
- Bedrooms:3
- Total bathrooms:2
- Full bathrooms:1
- Half bathrooms:1
- Dining Description:Dining Combo/Kitchen
- Kitchen Description:Dishwasher, Gas Oven, Refrigerator
- Living area:1,514 sq. ft.
Heating and cooling
- Cooling:Central Electric
- Heating:Forced Air
- Central air:Yes
Structure and exterior
- Year built:1962
- Building area:1,514 sq. ft.
- Lot area:0.28 Acres
- Lot Features:Mature Trees
- Architectural Style:Ranch
- Construction Materials:Brick
- Exterior Features:Fire Pit, Storage Shed
- Foundation Description:Crawl Space
Utilities
- Water:Public Water
Finances and disclosures
- Price:$279,900
- Price per sq. ft.:$184.87
Features and amenities
- Appliances:Refrigerator, Water Softener Owned
- Laundry features:Laundry in Unit
Parking
- Parking description:Garage Door Opener
- Garage:Yes
- Garage spaces:1
New listings near 1227 Bluff
- New
 $335,000Active4 beds 3 baths1,869 sq. ft.
907 Cragwood Court, Plainfield, IN 46168
MLS# 22126361Listed by: THE STEWART HOME GROUP - New
 $340,000Active4 beds 3 baths2,836 sq. ft.
8184 Bluesage Way, Plainfield, IN 46168
MLS# 22127084Listed by: WEICHERT, REALTORS - LAWSON & CO. - New
 $380,000Active3 beds 2 baths1,785 sq. ft.
6765 Hall Road, Plainfield, IN 46168
MLS# 22127023Listed by: CARPENTER, REALTORS - New
 $219,900Active3 beds 2 baths1,426 sq. ft.
3533 Hunt Street, Plainfield, IN 46168
MLS# 22126098Listed by: PILLARIO PROPERTY MANAGEMENT LLC - New
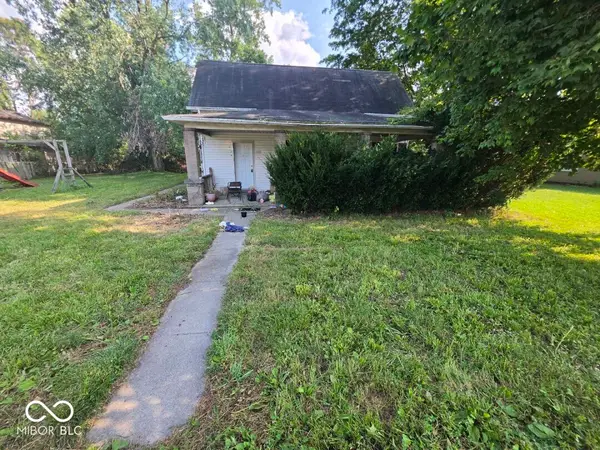 $1,000Active4 beds 1 baths2,052 sq. ft.
3353 Main Street, Plainfield, IN 46168
MLS# 22126771Listed by: KELLER WILLIAMS INDY METRO PARTNERS - New
 $500,000Active4 beds 4 baths3,364 sq. ft.
5248 Nicodemus Drive, Plainfield, IN 46168
MLS# 22126637Listed by: CARPENTER, REALTORS - New
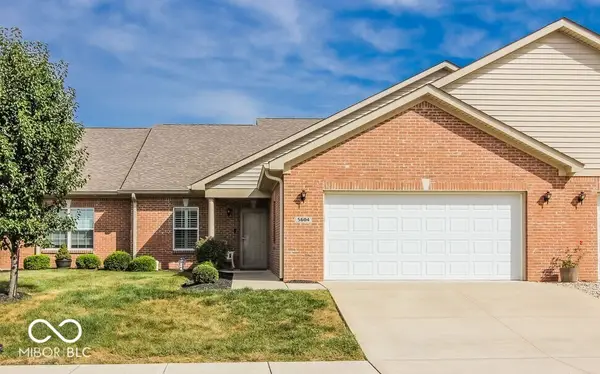 $275,000Active2 beds 2 baths1,472 sq. ft.
5604 Payne Boulevard, Plainfield, IN 46168
MLS# 22126503Listed by: HOOSIER, REALTORS - New
 $369,985Active3 beds 2 baths1,673 sq. ft.
2221 Sandhill Way, Plainfield, IN 46168
MLS# 22126396Listed by: COMPASS INDIANA, LLC - Open Sat, 1 to 3pmNew
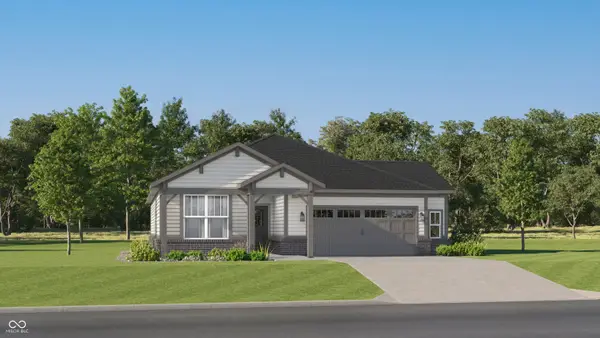 $388,785Active3 beds 2 baths1,800 sq. ft.
2185 Sandhill Way, Plainfield, IN 46168
MLS# 22126404Listed by: COMPASS INDIANA, LLC - Open Sat, 1 to 3pmNew
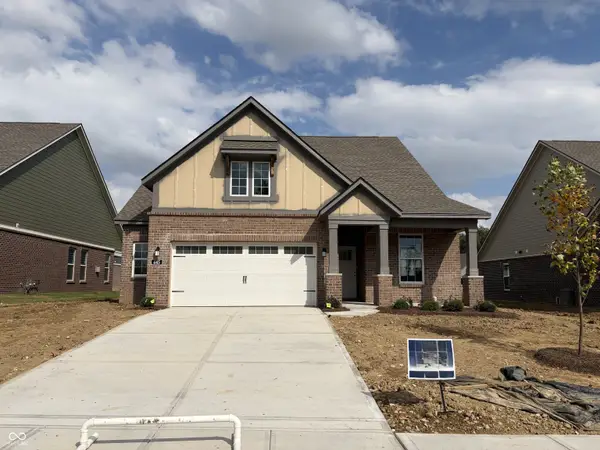 $370,295Active3 beds 2 baths1,674 sq. ft.
445 Breakwater Drive, Plainfield, IN 46168
MLS# 22126409Listed by: COMPASS INDIANA, LLC


Protect your home and budget from life's surprises with an Assurant Home Warranty, backed by a partner that supports you through every step of homeownership. Explore Plans.
© 2026 Better Homes and Gardens Real Estate LLC. An Anywhere Real Estate company. All rights reserved. Better Homes and Gardens® Real Estate is a registered trademark owned by Meredith Operations Corporation, licensed to Better Homes and Gardens Real Estate LLC and used with permission. Better Homes and Gardens Real Estate LLC fully supports the principles of the Fair Housing Act and the Equal Opportunity Act. Listing information is deemed reliable but is not guaranteed accurate.
Each office is independently owned and operated.
Any services or products provided by third parties are not provided by, affiliated with or related to Better Homes and Gardens Real Estate LLC, or its affiliated companies.