
1645 Sycamore Drive, Plainfield, IN 46168
Local realty services provided by:Better Homes and Gardens Real Estate Gold Key
1645 Sycamore Drive,Plainfield, IN 46168
$175,000
- 3 Beds
- 3 Baths
- 1,553 sq. ft.
- Single family
- Active
Listed by: mike ellis
Office: ellis & associates
MLS#:22112116
Source:IN_MIBOR
Price summary
- Price:$175,000
- Price per sq. ft.:$112.69
About this home
Opportunity awaits in desirable Walnut Hills! Situated on a quiet cul-de-sac, this bank-owned 3-bedroom, 2.5-bath home offers incredible potential for buyers looking to build equity through updates and improvements. The property features a spacious floor plan, a large fenced backyard, and mature trees that provide privacy and a beautiful setting for outdoor enjoyment. The oversized second bedroom could easily be converted back to its original layout, creating a 4-bedroom home. Located in one of Plainfield's sought-after neighborhoods, Walnut Hills offers residents access to a neighborhood pool and convenient proximity to parks, schools, shopping, and dining. Whether you're an investor, flipper, or homeowner ready to make a home your own, this property presents an excellent opportunity in a fantastic location. Home is being sold as-is.
Contact an agent
Home facts
- Year built:1979
- Listing ID #:22112116
- Added:1 day(s) ago
- Updated:July 09, 2026 at 03:51 AM
Rooms and interior
- Bedrooms:3
- Total bathrooms:3
- Full bathrooms:2
- Half bathrooms:1
- Dining Description:Dining Combo/Kitchen
- Kitchen Description:Electric Oven, Refrigerator
- Living area:1,553 sq. ft.
Heating and cooling
- Cooling:Heat Pump
- Heating:Electric
Structure and exterior
- Year built:1979
- Building area:1,553 sq. ft.
- Lot area:0.37 Acres
- Architectural Style:Ranch
- Construction Materials:Brick, Wood Siding
- Foundation Description:Crawl Space
Utilities
- Water:Public Water
Finances and disclosures
- Price:$175,000
- Price per sq. ft.:$112.69
Features and amenities
- Appliances:Refrigerator
- Amenities:Attic Pull Down Stairs
Parking
- Garage:Yes
- Garage spaces:2
New listings near 1645 Sycamore Drive
- Open Sun, 2 to 4pmNew
 $465,000Active4 beds 3 baths2,500 sq. ft.
2718 Chalbury Drive, Plainfield, IN 46168
MLS# 22111721Listed by: JANKO REALTY GROUP - New
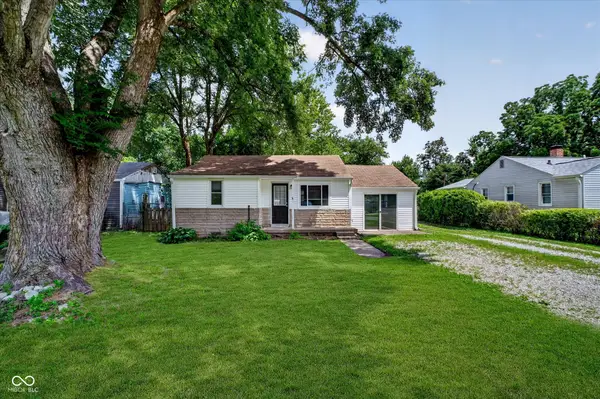 $185,000Active3 beds 1 baths808 sq. ft.
14 Glenda Drive, Plainfield, IN 46168
MLS# 22112299Listed by: HONOR REALTY LLC - Open Sat, 2 to 4pmNew
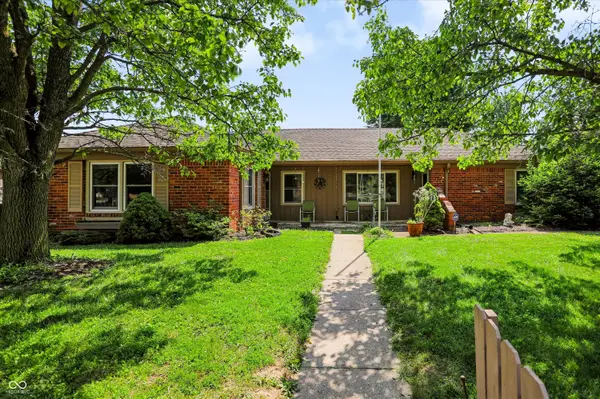 $349,500Active4 beds 2 baths1,983 sq. ft.
615 Simmons Street, Plainfield, IN 46168
MLS# 22112312Listed by: REDFIN CORPORATION  $379,990Pending2 beds 2 baths1,748 sq. ft.
3382 Nottinghill Drive E, Plainfield, IN 46168
MLS# 22112378Listed by: COMPASS INDIANA, LLC- New
 $469,000Active4 beds 4 baths3,105 sq. ft.
2368 Pine Valley Drive, Plainfield, IN 46168
MLS# 22112365Listed by: MIDLAND REALTY GROUP, INC. - New
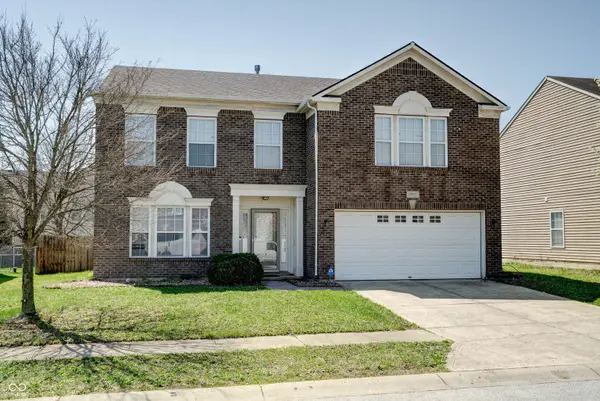 $335,000Active3 beds 3 baths2,664 sq. ft.
10597 Cyrus Drive, Indianapolis, IN 46231
MLS# 22112337Listed by: F.C. TUCKER COMPANY - New
 $374,900Active4 beds 3 baths1,915 sq. ft.
5435 Reston Drive, Plainfield, IN 46168
MLS# 22112001Listed by: CURB APPEAL REALTY, LLC - Open Sun, 1 to 3pmNew
 $328,900Active3 beds 2 baths1,519 sq. ft.
4171 Hume Avenue, Plainfield, IN 46168
MLS# 22109990Listed by: F.C. TUCKER COMPANY - New
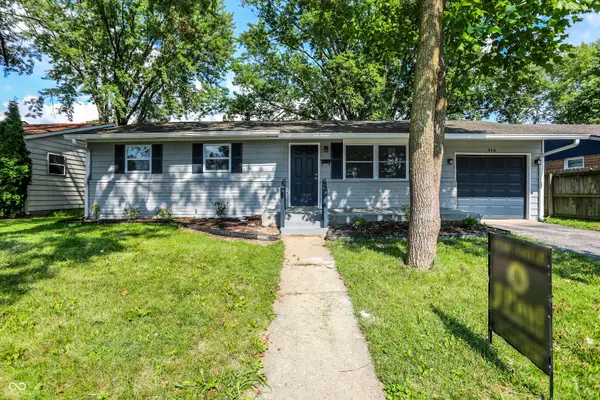 $245,000Active3 beds 2 baths912 sq. ft.
416 Linden Lane, Plainfield, IN 46168
MLS# 22112037Listed by: J PAUL REALTY LLC


Protect your home and budget from life's surprises with an Assurant Home Warranty, backed by a partner that supports you through every step of homeownership. Explore Plans.
© 2026 Better Homes and Gardens Real Estate LLC. An Anywhere Real Estate company. All rights reserved. Better Homes and Gardens® Real Estate is a registered trademark owned by Meredith Operations Corporation, licensed to Better Homes and Gardens Real Estate LLC and used with permission. Better Homes and Gardens Real Estate LLC fully supports the principles of the Fair Housing Act and the Equal Opportunity Act. Listing information is deemed reliable but is not guaranteed accurate.
Each office is independently owned and operated.
Any services or products provided by third parties are not provided by, affiliated with or related to Better Homes and Gardens Real Estate LLC, or its affiliated companies.