
2718 Chalbury Drive, Plainfield, IN 46168
Local realty services provided by:Better Homes and Gardens Real Estate Gold Key
2718 Chalbury Drive,Plainfield, IN 46168
$445,000
- 4 Beds
- 3 Baths
- 2,500 sq. ft.
- Single family
- Active
Listed by: tony janko, toni eads
Office: janko realty group
MLS#:22111721
Source:IN_MIBOR
Price summary
- Price:$445,000
- Price per sq. ft.:$108.59
About this home
Welcome to 2718 Chalbury Dr in Plainfield - a beautifully designed 4 bedroom, 3 full bath home offering 2,500 finished square feet plus a full unfinished basement, for a total of 4,098 square feet! Built just 6 years ago and set on a large .46 acre lot, this home features modern flooring, neutral colors, and a highly desirable layout that is hard to find. A major highlight is the main level primary suite, complete with a walk-in closet, double sink vanity, garden tub, and separate glass-and-tile shower. Even better, there is a second bedroom and full bath also located on the main level, creating an ideal setup for guests, multigenerational living, or a private home office. Upstairs, you'll find two spacious bedrooms, both with walk-in closets, separated by a large loft area perfect for a second living space, playroom, or media room. The gourmet kitchen is the heart of the home, featuring stainless steel appliances, solid surface countertops, an oversized center island, and an open view into the great room with tall windows and abundant natural light. The sunroom offers a wonderful dining option overlooking the backyard. The full unfinished basement includes rough-ins for a future full bath and an egress window, providing excellent potential for additional living space, a bedroom, gym, theater, or recreation area. The oversized 3-car garage offers approximately 710 square feet of space, giving you room for vehicles, storage, hobbies, and more. Located in a desirable neighborhood connected to the Plainfield trail system, you can enjoy miles of nearby walking and biking trails while still having the benefit of a Plainfield address served by Avon Schools. A rare combination of space, layout, lot size, location, and future potential!...
Contact an agent
Home facts
- Year built:2020
- Subdivision & Development:Whitmore Place
- Listing ID #:22111721
- Added:51 day(s) ago
- Updated:August 28, 2026 at 08:47 PM
Rooms and interior
- Bedrooms:4
- Total bathrooms:3
- Full bathrooms:3
- Dining Description:Dining Combo/Kitchen
- Kitchen Description:Dishwasher, Disposal, ENERGY STAR Qualified Appliances, Electric Oven, Microwave, Refrigerator
- Basement:Yes
- Basement Description:Basement, Ceiling - 9+ feet, Egress Window(s), Full, Roughed In
- Living area:2,500 sq. ft.
Heating and cooling
- Cooling:Central Electric
- Heating:Forced Air
- Central air:Yes
Structure and exterior
- Year built:2020
- Building area:2,500 sq. ft.
- Lot area:0.46 Acres
- Lot Features:Curbs, Mature Trees, Sidewalks, Storm Sewer
- Construction Materials:Brick, Cement Siding
- Foundation Description:Concrete Perimeter
Schools
- High school:Avon High School
Utilities
- Water:Public Water
Finances and disclosures
- Price:$445,000
- Price per sq. ft.:$108.59
Features and amenities
- Appliances:Microwave, Refrigerator, Washer, Water Softener Owned
- Laundry features:Dryer, Washer
- Amenities:Attic Access, Sump Pump, Wood Work Painted
Parking
- Garage:Yes
- Garage spaces:3
New listings near 2718 Chalbury Drive
- New
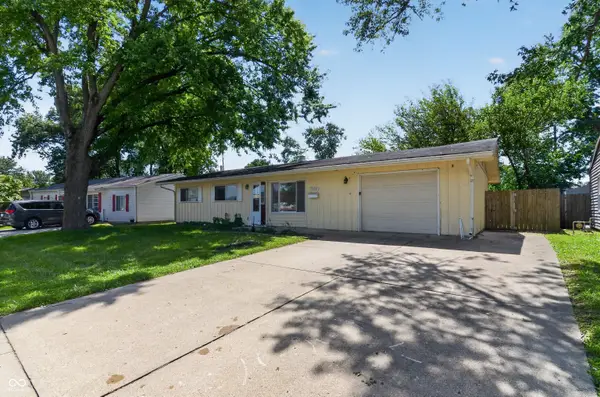 $219,900Active3 beds 2 baths1,320 sq. ft.
970 Hunter Drive, Plainfield, IN 46168
MLS# 22121666Listed by: TRELORA REALTY - Open Sun, 12 to 2pmNew
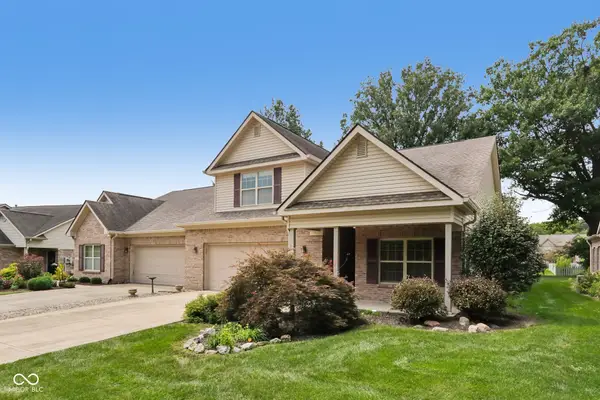 $349,900Active3 beds 3 baths2,025 sq. ft.
5393 Lipizzan Lane, Plainfield, IN 46168
MLS# 22122489Listed by: BENNETT REALTY - Open Sat, 12 to 4pmNew
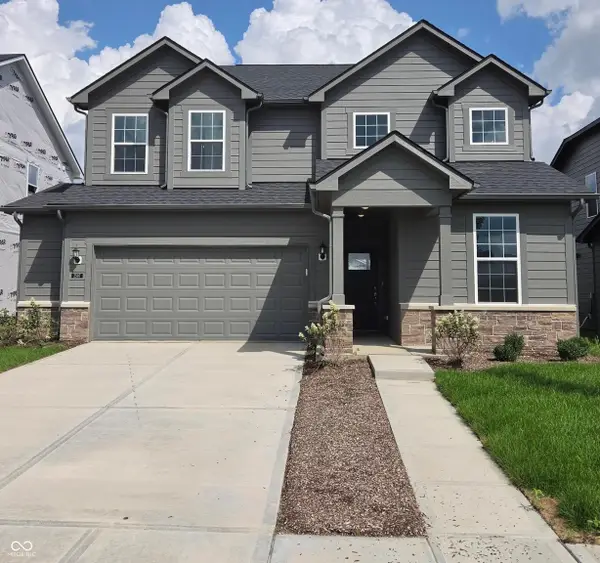 $397,900Active3 beds 3 baths2,427 sq. ft.
2597 Pearson Parkway, Plainfield, IN 46168
MLS# 22122864Listed by: PULTE REALTY OF INDIANA, LLC - New
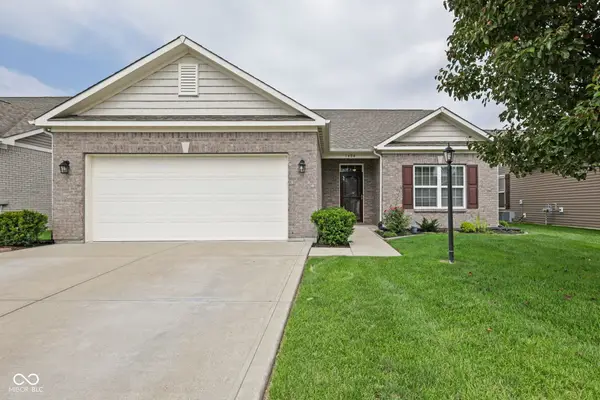 $369,900Active3 beds 2 baths1,656 sq. ft.
1404 Blackthorne Trail S, Plainfield, IN 46168
MLS# 22122887Listed by: HIGHGARDEN REAL ESTATE - Open Sat, 11am to 4pmNew
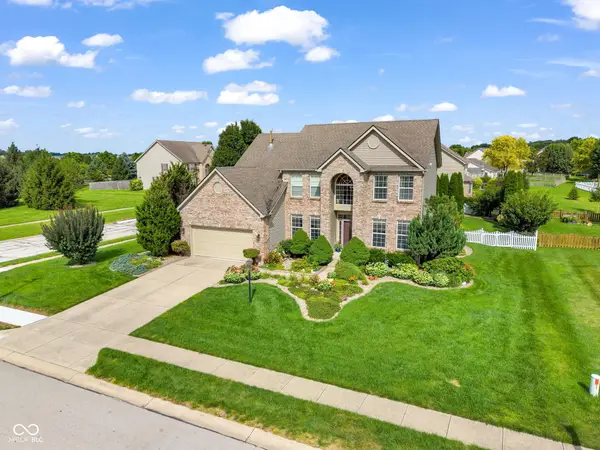 $400,000Active4 beds 3 baths2,187 sq. ft.
8608 Valarian Drive, Plainfield, IN 46168
MLS# 22119596Listed by: EXP REALTY, LLC - New
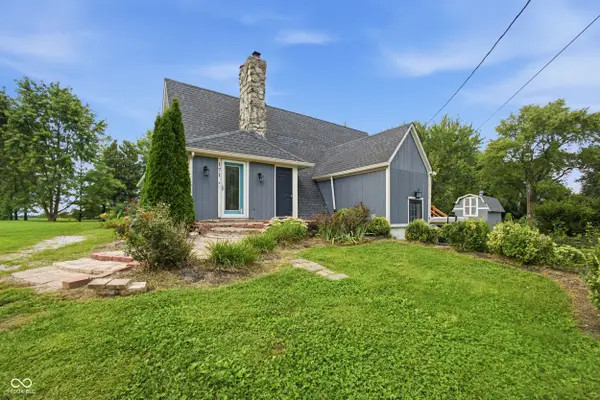 $379,900Active3 beds 3 baths2,863 sq. ft.
171 Williams Trace, Plainfield, IN 46168
MLS# 22122767Listed by: KEY REALTY INDIANA - New
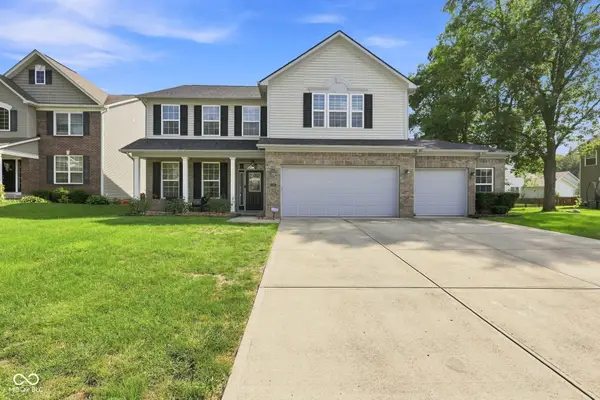 $475,000Active4 beds 3 baths2,980 sq. ft.
5485 Jutland, Plainfield, IN 46168
MLS# 22121873Listed by: KELLER WILLIAMS INDY METRO PARTNERS - New
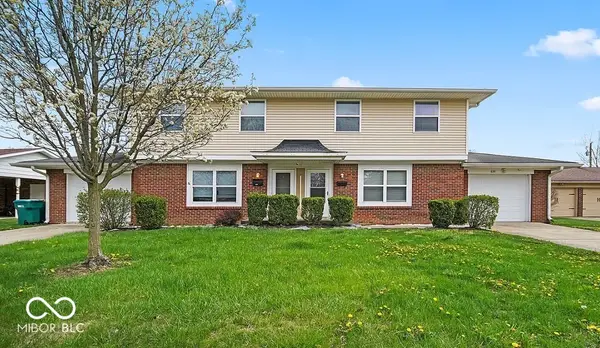 $399,000Active-- beds -- baths
637 Kentucky Avenue, Plainfield, IN 46168
MLS# 22120133Listed by: BLUPRINT REAL ESTATE GROUP - New
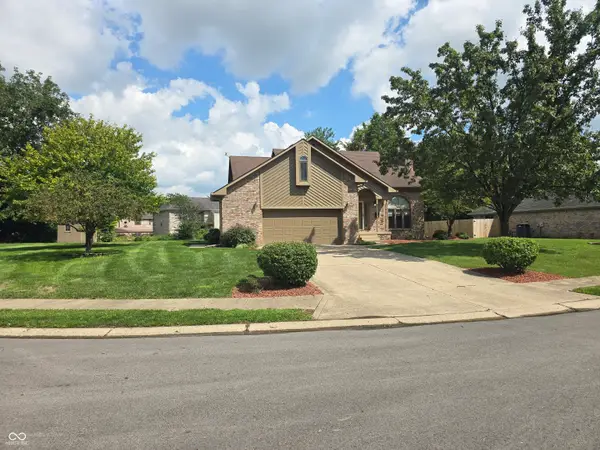 $379,000Active3 beds 3 baths2,249 sq. ft.
903 Corey Lane, Plainfield, IN 46168
MLS# 22122198Listed by: TOWER 1 REALTY - Open Sat, 12 to 2pmNew
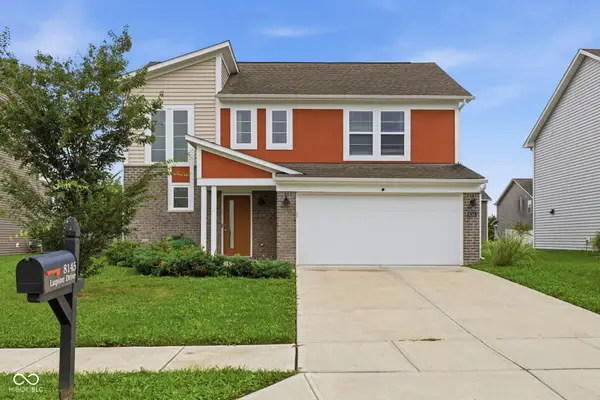 $350,000Active4 beds 3 baths1,750 sq. ft.
8145 Lupine Drive, Plainfield, IN 46168
MLS# 22120826Listed by: KELLER WILLIAMS INDY METRO NE


Protect your home and budget from life's surprises with an Assurant Home Warranty, backed by a partner that supports you through every step of homeownership. Explore Plans.
© 2026 Better Homes and Gardens Real Estate LLC. An Anywhere Real Estate company. All rights reserved. Better Homes and Gardens® Real Estate is a registered trademark owned by Meredith Operations Corporation, licensed to Better Homes and Gardens Real Estate LLC and used with permission. Better Homes and Gardens Real Estate LLC fully supports the principles of the Fair Housing Act and the Equal Opportunity Act. Listing information is deemed reliable but is not guaranteed accurate.
Each office is independently owned and operated.
Any services or products provided by third parties are not provided by, affiliated with or related to Better Homes and Gardens Real Estate LLC, or its affiliated companies.