
2402 Auburn Way, Plainfield, IN 46168
Local realty services provided by:Better Homes and Gardens Real Estate Gold Key
Listed by: brenda robidou
Office: ever real estate, llc.
MLS#:22134348
Source:IN_MIBOR | Licensed in Indiana
Price summary
- Price:$429,900
- Price per sq. ft.:$145.04
About this home
Move-in ready with major updates already completed! Welcome to this spacious 4-bedroom, 2.5-bath two-story home offering comfort, style, and functionality! The inviting floor plan features a dedicated main-level office, a cozy gas fireplace, and a beautifully updated kitchen showcasing granite countertops and stainless steel appliances-perfect for everyday living and entertaining. Upstairs, you'll find a spacious loft offering endless possibilities for a second living area, media room, or playroom. The primary suite provides a comfortable private retreat, while three additional bedrooms and convenient upstairs laundry complete the second level. Step outside to enjoy the screened-in porch overlooking the fully fenced backyard, ideal for morning coffee, relaxing evenings, or entertaining family and friends. Major improvements include a roof just one year old and HVAC system 7 years old, offering peace of mind and added value. Conveniently located near Avon's shopping, dining, and everyday amenities, this home delivers the space, updates, and features today's buyers are looking for. A wonderful place to call home-schedule your showing today!...
Contact an agent
Home facts
- Year built:2003
- Subdivision & Development:Auburn Meadows
- Listing ID #:22134348
- Added:1 day(s) ago
- Updated:November 03, 2026 at 11:42 PM
Rooms and interior
- Bedrooms:4
- Total bathrooms:3
- Full bathrooms:2
- Half bathrooms:1
- Dining Description:Breakfast Room, Dining Combo/Great Room
- Kitchen Description:Dishwasher, Disposal, Electric Oven, Microwave, Microwave Hood
- Living area:2,964 sq. ft.
Heating and cooling
- Cooling:Central Electric
- Central air:Yes
Structure and exterior
- Year built:2003
- Building area:2,964 sq. ft.
- Lot area:0.24 Acres
- Construction Materials:Vinyl With Brick
- Exterior Features:Storage Shed
- Foundation Description:Slab
Schools
- High school:Avon High School
Utilities
- Water:Public Water
Finances and disclosures
- Price:$429,900
- Price per sq. ft.:$145.04
Features and amenities
- Appliances:Microwave, Water Heater, Water Softener Owned
- Amenities:Attic Access
Parking
- Garage:Yes
- Garage spaces:2
New listings near 2402 Auburn Way
- Coming Soon
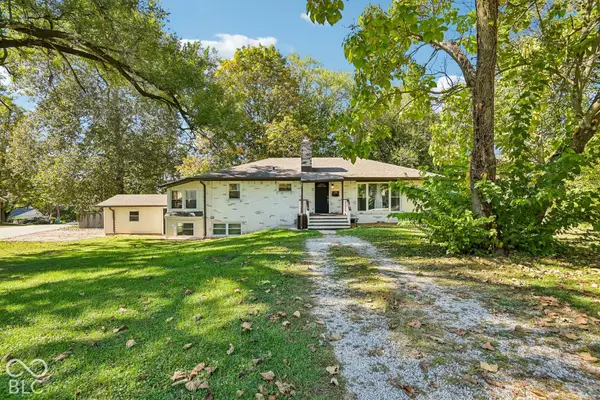 $310,000Coming Soon3 beds 3 baths1,647 sq. ft.
332 Pickett Street, Plainfield, IN 46168
MLS# 22132000Listed by: F.C. TUCKER COMPANY - New
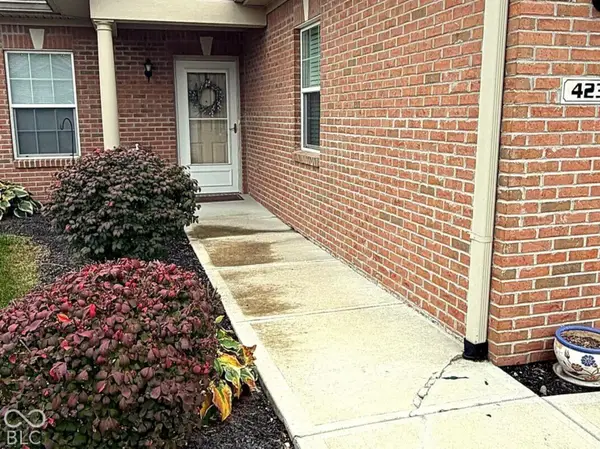 $250,000Active2 beds 2 baths1,424 sq. ft.
4239 Payne Drive, Plainfield, IN 46168
MLS# 22134520Listed by: LEGACY LAND & HOMES OF INDIANA - New
 $255,000Active3 beds 2 baths1,424 sq. ft.
6457 Matcumbe Way, Plainfield, IN 46168
MLS# 22134736Listed by: OPENDOOR BROKERAGE LLC - New
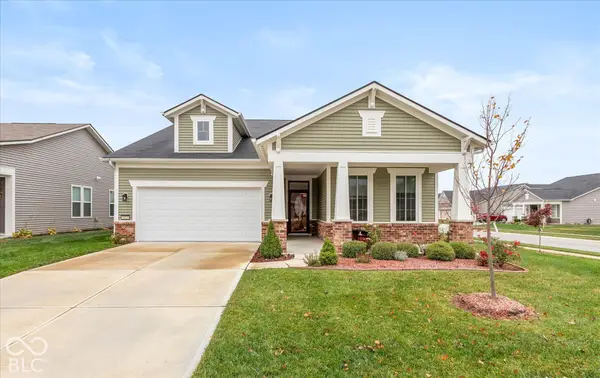 $435,000Active2 beds 2 baths2,001 sq. ft.
4823 Larkspur Drive, Plainfield, IN 46168
MLS# 22133654Listed by: REMAX ONE - New
 $419,000Active3 beds 3 baths1,776 sq. ft.
6024 Angela Court, Plainfield, IN 46168
MLS# 22133780Listed by: RE/MAX CORNERSTONE - New
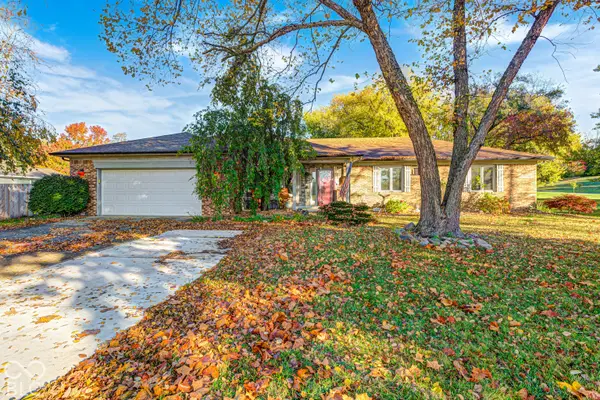 $375,000Active3 beds 2 baths2,213 sq. ft.
774 Stafford Road, Plainfield, IN 46168
MLS# 22134326Listed by: FIRST FOCUS REALTY LLC - New
 $412,900Active4 beds 3 baths2,680 sq. ft.
3414 Quartz Drive, Plainfield, IN 46168
MLS# 22133648Listed by: PULTE REALTY OF INDIANA, LLC - Open Sun, 2 to 4pmNew
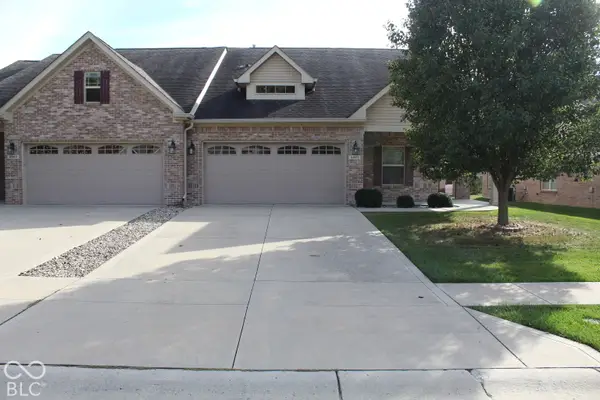 $316,000Active2 beds 2 baths1,632 sq. ft.
5561 Lipizzan Lane, Plainfield, IN 46168
MLS# 22134159Listed by: REMAX ONE - New
 $289,900Active2 beds 2 baths1,478 sq. ft.
5563 Lipizzan Lane, Plainfield, IN 46168
MLS# 22132317Listed by: F.C. TUCKER COMPANY


Protect your home and budget from life's surprises with an Assurant Home Warranty, backed by a partner that supports you through every step of homeownership. Explore Plans.
© 2026 Better Homes and Gardens Real Estate LLC. An Anywhere Real Estate company. All rights reserved. Better Homes and Gardens® Real Estate is a registered trademark owned by Meredith Operations Corporation, licensed to Better Homes and Gardens Real Estate LLC and used with permission. Better Homes and Gardens Real Estate LLC fully supports the principles of the Fair Housing Act and the Equal Opportunity Act. Listing information is deemed reliable but is not guaranteed accurate.
Each office is independently owned and operated.
Any services or products provided by third parties are not provided by, affiliated with or related to Better Homes and Gardens Real Estate LLC, or its affiliated companies.