
4239 Payne Drive, Plainfield, IN 46168
Local realty services provided by:Better Homes and Gardens Real Estate Connections
Listed by: priscilla hetrick
Office: legacy land & homes of indiana
MLS#:202645354
Source:Indiana Regional MLS
Price summary
- Price:$250,000
- Price per sq. ft.:$175.56
- Monthly HOA dues:$250
About this home
Easy, one-level living in Springs at Saratoga! This 2-bedroom, 2-bath condo offers 1,424 sq ft with an open living and dining area that's perfect for relaxing or entertaining. The kitchen features easy-care tile flooring and flows right into the main living space. The spacious primary suite includes a private bath and a walk-in closet, and the second bedroom sits next to its own full bath, ideal for guests or a home office. Enjoy a main-level laundry room, a rear patio for morning coffee, and an attached 2-car garage with a 16 ft door. Extras include a 200 amp electric panel, a gas forced-air furnace and an owned water softener. HOA dues cover lawn care, snow removal, trash, exterior and roof insurance and maintenance, plus the community clubhouse and pool. Plainfield Community Schools, with quick access to shopping, dining and US-40. Low-maintenance living at its best!
Contact an agent
Home facts
- Year built:2018
- Subdivision & Development:Other
- Listing ID #:202645354
- Added:1 day(s) ago
- Updated:November 04, 2026 at 12:52 AM
Rooms and interior
- Bedrooms:2
- Total bathrooms:2
- Full bathrooms:2
- Rooms Total:7
- Flooring:Carpet, Tile
- Dining Description:Main Level
- Kitchen Description:On Main Level, Oven-Electric, Range-Electric
- Basement Description:Slab
- Living area:1,424 sq. ft.
Heating and cooling
- Cooling:Central Air
- Heating:Forced Air, Gas
Structure and exterior
- Year built:2018
- Building area:1,424 sq. ft.
- Lot area:0.04 Acres
- Lot Features:Level
- Architectural Style:One Story
- Construction Materials:Brick
- Exterior Features:Patio Open
- Levels:1 Story
Schools
- High school:Plainfield
- Middle school:Plainfield
- Elementary school:Central
Utilities
- Water:City
- Sewer:City
Finances and disclosures
- Price:$250,000
- Price per sq. ft.:$175.56
- Tax amount:$1,873
Features and amenities
- Amenities:Closet(s) Walk-in
Parking
- Parking description:Attached
- Garage spaces:2
New listings near 4239 Payne Drive
- Coming Soon
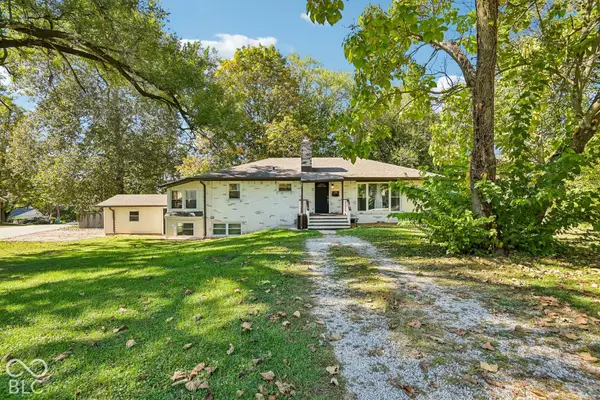 $310,000Coming Soon3 beds 3 baths1,647 sq. ft.
332 Pickett Street, Plainfield, IN 46168
MLS# 22132000Listed by: F.C. TUCKER COMPANY - New
 $429,900Active4 beds 3 baths2,964 sq. ft.
2402 Auburn Way, Plainfield, IN 46168
MLS# 22134348Listed by: EVER REAL ESTATE, LLC - New
 $255,000Active3 beds 2 baths1,424 sq. ft.
6457 Matcumbe Way, Plainfield, IN 46168
MLS# 22134736Listed by: OPENDOOR BROKERAGE LLC - New
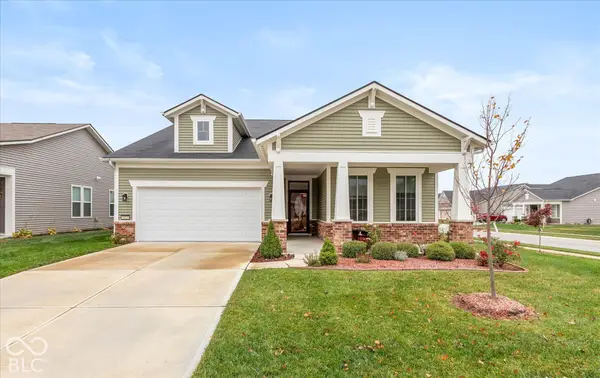 $435,000Active2 beds 2 baths2,001 sq. ft.
4823 Larkspur Drive, Plainfield, IN 46168
MLS# 22133654Listed by: REMAX ONE - New
 $419,000Active3 beds 3 baths1,776 sq. ft.
6024 Angela Court, Plainfield, IN 46168
MLS# 22133780Listed by: RE/MAX CORNERSTONE - New
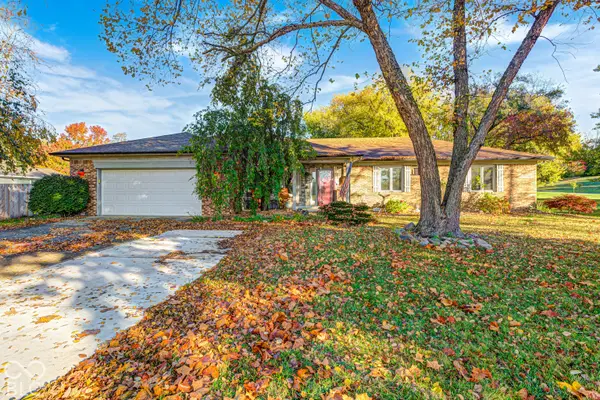 $375,000Active3 beds 2 baths2,213 sq. ft.
774 Stafford Road, Plainfield, IN 46168
MLS# 22134326Listed by: FIRST FOCUS REALTY LLC - New
 $412,900Active4 beds 3 baths2,680 sq. ft.
3414 Quartz Drive, Plainfield, IN 46168
MLS# 22133648Listed by: PULTE REALTY OF INDIANA, LLC - Open Sun, 2 to 4pmNew
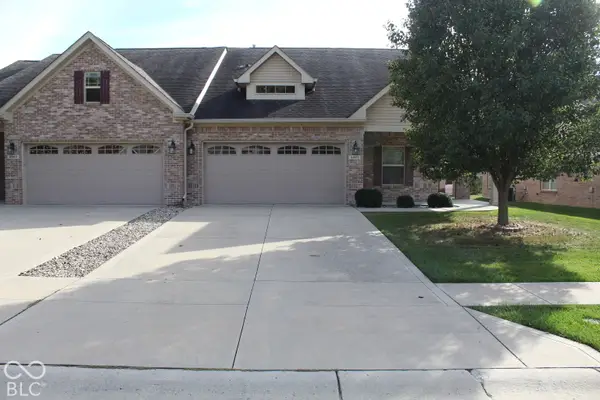 $316,000Active2 beds 2 baths1,632 sq. ft.
5561 Lipizzan Lane, Plainfield, IN 46168
MLS# 22134159Listed by: REMAX ONE - New
 $289,900Active2 beds 2 baths1,478 sq. ft.
5563 Lipizzan Lane, Plainfield, IN 46168
MLS# 22132317Listed by: F.C. TUCKER COMPANY


Protect your home and budget from life's surprises with an Assurant Home Warranty, backed by a partner that supports you through every step of homeownership. Explore Plans.
© 2026 Better Homes and Gardens Real Estate LLC. An Anywhere Real Estate company. All rights reserved. Better Homes and Gardens® Real Estate is a registered trademark owned by Meredith Operations Corporation, licensed to Better Homes and Gardens Real Estate LLC and used with permission. Better Homes and Gardens Real Estate LLC fully supports the principles of the Fair Housing Act and the Equal Opportunity Act. Listing information is deemed reliable but is not guaranteed accurate.
Each office is independently owned and operated.
Any services or products provided by third parties are not provided by, affiliated with or related to Better Homes and Gardens Real Estate LLC, or its affiliated companies.