
3529 Hunt Street, Plainfield, IN 46168
Local realty services provided by:Better Homes and Gardens Real Estate Gold Key
3529 Hunt Street,Plainfield, IN 46168
$199,900
- 3 Beds
- 1 Baths
- 1,772 sq. ft.
- Single family
- Active
Listed by: shannon adair, candace brezko
Office: canon real estate services llc.
MLS#:22044471
Source:IN_MIBOR | Licensed in Indiana
Price summary
- Price:$199,900
- Price per sq. ft.:$112.81
About this home
Priced competitively listing in Plainfield - Don't miss this one! This updated 3-bed, 1-bath ranch sits on a spacious lot zoned for top-rated Plainfield Schools, including a 9/10-rated high school, and comes with zero HOA. The standout feature here is the garage and parking setup: a 576 sq ft attached garage plus a 320 sq ft detached garage, combined with parking for approximately 8 vehicles in the driveway. This kind of space is genuinely rare to find - ideal for a contractor, landscaper, mechanic, or small business owner who needs room for trucks, trailers, equipment, or an RV, while still having a comfortable family home. No HOA means no restrictions on parking work vehicles at home. Outside, relax in the large front sunroom or the covered back porch, both perfect for enjoying Indiana summers. The fully fenced backyard is ready for kids, pets, or entertaining, and a storage shed rounds out the outdoor space. Inside, the home has been freshly updated throughout: brand-new HVAC, new luxury plank flooring, fresh paint, vaulted ceilings, and a spacious eat-in kitchen with granite countertops, a new tile backsplash, and updated cabinetry. The bathroom features an LED Smart Mirror with Bluetooth. Freshly painted exterior with new wood shutters adds curb appeal. Walking distance to shopping, dining, and a nearby trail - this is a rare combination of value, space, and location in one of the area's most desirable school districts....
Contact an agent
Home facts
- Year built:1956
- Subdivision & Development:Maple Grove
- Listing ID #:22044471
- Added:465 day(s) ago
- Updated:September 22, 2026 at 03:00 PM
Rooms and interior
- Bedrooms:3
- Total bathrooms:1
- Full bathrooms:1
- Dining Description:Dining-L
- Kitchen Description:Electric Oven, Refrigerator
- Living area:1,772 sq. ft.
Heating and cooling
- Cooling:Central Electric
- Heating:Forced Air
- Central air:Yes
Structure and exterior
- Year built:1956
- Building area:1,772 sq. ft.
- Lot area:0.19 Acres
- Lot Features:Mature Trees
- Architectural Style:Ranch
- Construction Materials:Vinyl Siding
- Exterior Features:Storage Shed
- Foundation Description:Slab
Schools
- High school:Plainfield High School
- Middle school:Plainfield Community Middle School
- Elementary school:Van Buren Elementary School
Finances and disclosures
- Price:$199,900
- Price per sq. ft.:$112.81
Features and amenities
- Appliances:Refrigerator, Water Heater
Parking
- Parking description:Guest Street Parking
- Garage:Yes
- Garage spaces:4
New listings near 3529 Hunt Street
- New
 $335,000Active4 beds 3 baths1,869 sq. ft.
907 Cragwood Court, Plainfield, IN 46168
MLS# 22126361Listed by: THE STEWART HOME GROUP - New
 $340,000Active4 beds 3 baths2,836 sq. ft.
8184 Bluesage Way, Plainfield, IN 46168
MLS# 22127084Listed by: WEICHERT, REALTORS - LAWSON & CO. - New
 $380,000Active3 beds 2 baths1,785 sq. ft.
6765 Hall Road, Plainfield, IN 46168
MLS# 22127023Listed by: CARPENTER, REALTORS - New
 $219,900Active3 beds 2 baths1,426 sq. ft.
3533 Hunt Street, Plainfield, IN 46168
MLS# 22126098Listed by: PILLARIO PROPERTY MANAGEMENT LLC - New
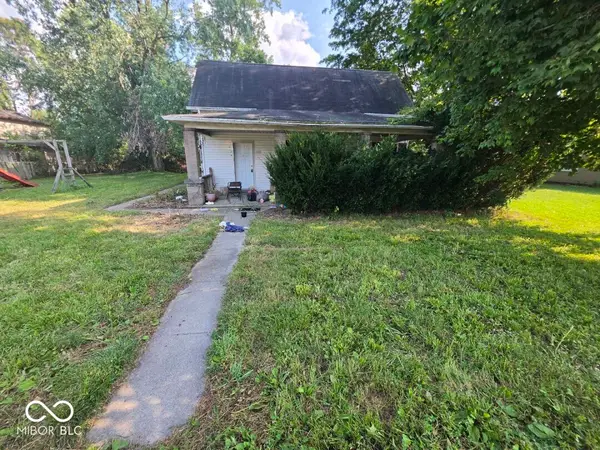 $1,000Active4 beds 1 baths2,052 sq. ft.
3353 Main Street, Plainfield, IN 46168
MLS# 22126771Listed by: KELLER WILLIAMS INDY METRO PARTNERS - New
 $500,000Active4 beds 4 baths3,364 sq. ft.
5248 Nicodemus Drive, Plainfield, IN 46168
MLS# 22126637Listed by: CARPENTER, REALTORS - New
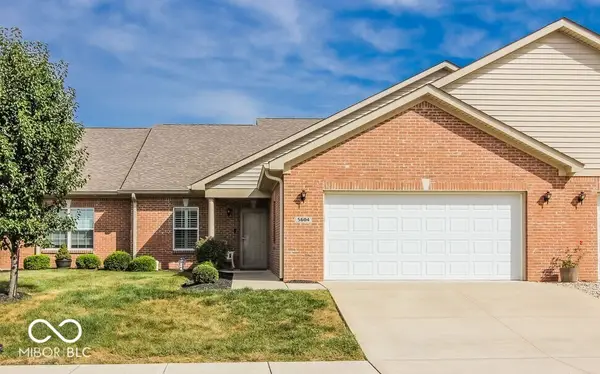 $275,000Active2 beds 2 baths1,472 sq. ft.
5604 Payne Boulevard, Plainfield, IN 46168
MLS# 22126503Listed by: HOOSIER, REALTORS - New
 $369,985Active3 beds 2 baths1,673 sq. ft.
2221 Sandhill Way, Plainfield, IN 46168
MLS# 22126396Listed by: COMPASS INDIANA, LLC - Open Sat, 1 to 3pmNew
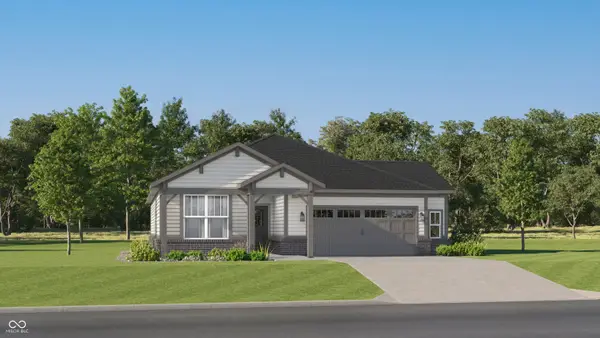 $388,785Active3 beds 2 baths1,800 sq. ft.
2185 Sandhill Way, Plainfield, IN 46168
MLS# 22126404Listed by: COMPASS INDIANA, LLC - Open Sat, 1 to 3pmNew
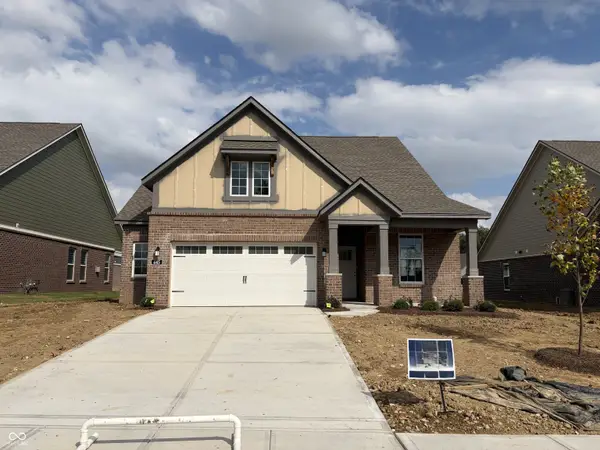 $370,295Active3 beds 2 baths1,674 sq. ft.
445 Breakwater Drive, Plainfield, IN 46168
MLS# 22126409Listed by: COMPASS INDIANA, LLC


Protect your home and budget from life's surprises with an Assurant Home Warranty, backed by a partner that supports you through every step of homeownership. Explore Plans.
© 2026 Better Homes and Gardens Real Estate LLC. An Anywhere Real Estate company. All rights reserved. Better Homes and Gardens® Real Estate is a registered trademark owned by Meredith Operations Corporation, licensed to Better Homes and Gardens Real Estate LLC and used with permission. Better Homes and Gardens Real Estate LLC fully supports the principles of the Fair Housing Act and the Equal Opportunity Act. Listing information is deemed reliable but is not guaranteed accurate.
Each office is independently owned and operated.
Any services or products provided by third parties are not provided by, affiliated with or related to Better Homes and Gardens Real Estate LLC, or its affiliated companies.