
4280 Tattersall Drive, Plainfield, IN 46168
Local realty services provided by:Better Homes and Gardens Real Estate Gold Key
4280 Tattersall Drive,Plainfield, IN 46168
$500,000
- 3 Beds
- 3 Baths
- - sq. ft.
- Single family
- Sold
Listed by: michele marsh, hannah hughes
Office: integrity home realty
MLS#:22116171
Source:IN_MIBOR | Licensed in Indiana
Sorry, we are unable to map this address
Price summary
- Price:$500,000
About this home
Move in Ready, Custom-built 3-bedroom brick ranch home with 2.5 bath, with full finished basement on .75 Acre lot and NO HOA. Huge family room w/fireplace and vaulted ceiling. Newly remodeled kitchen with quartz countertops, shiplap walls and backsplash, Center Island, SS appliances, Pantry and Barn door. Large Primary Bedroom, bathroom remodeled in 2019, walk in tiled shower, double sinks and linen closet. Hall bathroom updated with new tub/shower and painted, 2024. Finished basement can be a Rec Room, office or storage area, too many possibilities. New Sump pump, 2024. Enjoy sitting on the rear covered patio overlooking the beautifully landscaped Oasis w/ firepit, fully fenced, Wooded, with Newer 16x12 shed-2023, and smaller mini barn. Attached 3 car garage with keypad. Updates include: HVAC- 2018, Roof/Gutters/Downspouts/Gutter Guards-2019, New Pella sliding patio doors w/retractable screens-2019, Water Heater-2020, Well Pressure Tank- 2025. Quiet rural subdivision yet close to town & amenities. This is a must see!!...
Contact an agent
Home facts
- Year built:1996
- Subdivision & Development:Tattersall Manor
- Listing ID #:22116171
- Added:49 day(s) ago
- Updated:September 19, 2026 at 07:07 AM
Rooms and interior
- Bedrooms:3
- Total bathrooms:3
- Full bathrooms:2
- Half bathrooms:1
- Dining Description:Dining Combo/Kitchen
- Kitchen Description:Dishwasher, Disposal, Gas Oven, Microwave, Refrigerator
- Basement:Yes
- Basement Description:Basement, Full
Heating and cooling
- Cooling:Central Electric
- Heating:Forced Air
- Central air:Yes
Structure and exterior
- Year built:1996
- Lot Features:Mature Trees, Not In Subdivision, Sidewalks, Wooded
- Architectural Style:Ranch
- Construction Materials:Brick
- Exterior Features:Fire Pit, Storage Shed
- Foundation Description:Concrete Perimeter, Full
Schools
- High school:Cascade Senior High School
Finances and disclosures
- Price:$500,000
Features and amenities
- Appliances:Microwave, Refrigerator, Smoke Alarm, Water Softener Owned
- Amenities:Attic Access
Parking
- Parking description:Finished Garage
- Garage:Yes
- Garage spaces:3
New listings near 4280 Tattersall Drive
- New
 $219,900Active3 beds 2 baths1,426 sq. ft.
3533 Hunt Street, Plainfield, IN 46168
MLS# 22126098Listed by: PILLARIO PROPERTY MANAGEMENT LLC - New
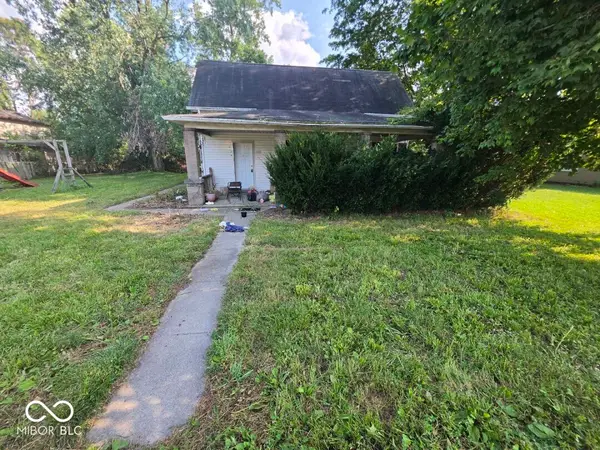 $1,000Active4 beds 1 baths2,052 sq. ft.
3353 Main Street, Plainfield, IN 46168
MLS# 22126771Listed by: KELLER WILLIAMS INDY METRO PARTNERS - Open Sun, 2 to 4pmNew
 $500,000Active4 beds 4 baths3,364 sq. ft.
5248 Nicodemus Drive, Plainfield, IN 46168
MLS# 22126637Listed by: CARPENTER, REALTORS - New
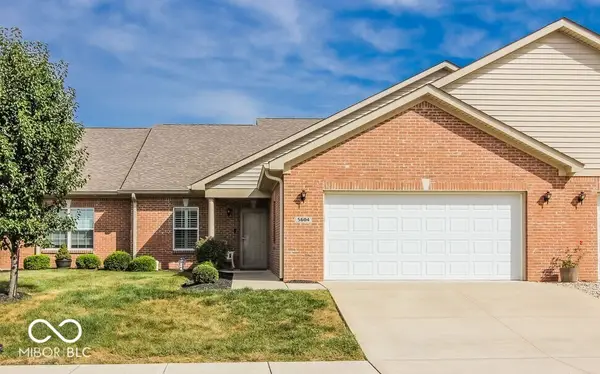 $275,000Active2 beds 2 baths1,472 sq. ft.
5604 Payne Boulevard, Plainfield, IN 46168
MLS# 22126503Listed by: HOOSIER, REALTORS - New
 $369,985Active3 beds 2 baths1,673 sq. ft.
2221 Sandhill Way, Plainfield, IN 46168
MLS# 22126396Listed by: COMPASS INDIANA, LLC - New
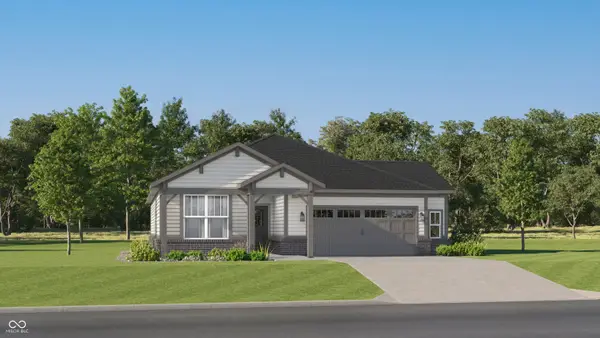 $388,785Active3 beds 2 baths1,800 sq. ft.
2185 Sandhill Way, Plainfield, IN 46168
MLS# 22126404Listed by: COMPASS INDIANA, LLC - New
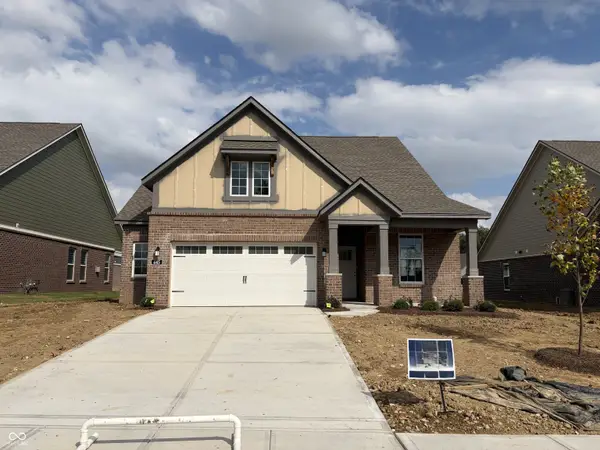 $370,295Active3 beds 2 baths1,674 sq. ft.
445 Breakwater Drive, Plainfield, IN 46168
MLS# 22126409Listed by: COMPASS INDIANA, LLC - Open Sat, 2 to 4pmNew
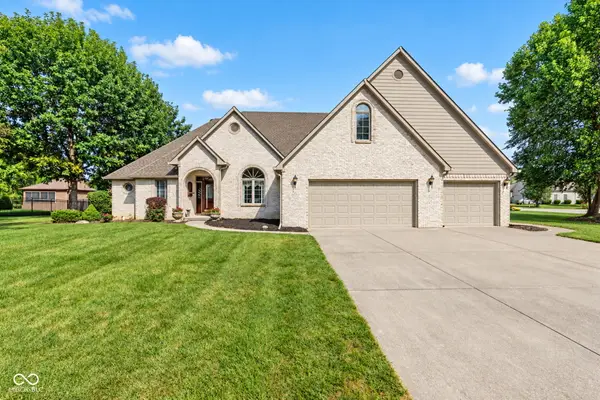 $519,000Active3 beds 3 baths3,187 sq. ft.
710 Willow Pointe South Drive, Plainfield, IN 46168
MLS# 22123684Listed by: EXP REALTY LLC - Open Sun, 12 to 2pm
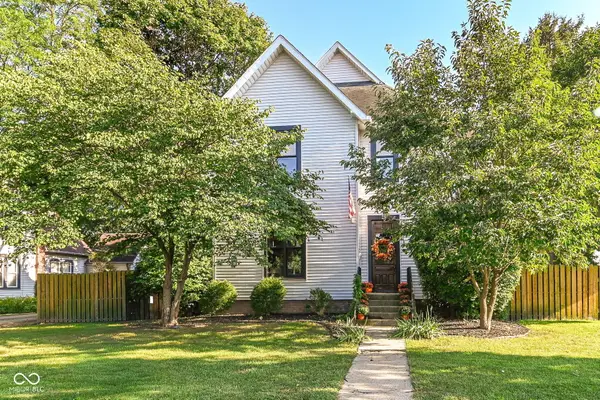 $399,000Active4 beds 2 baths2,800 sq. ft.
411 E Main Street, Plainfield, IN 46168
MLS# 22124474Listed by: KELLER WILLIAMS INDY METRO NE 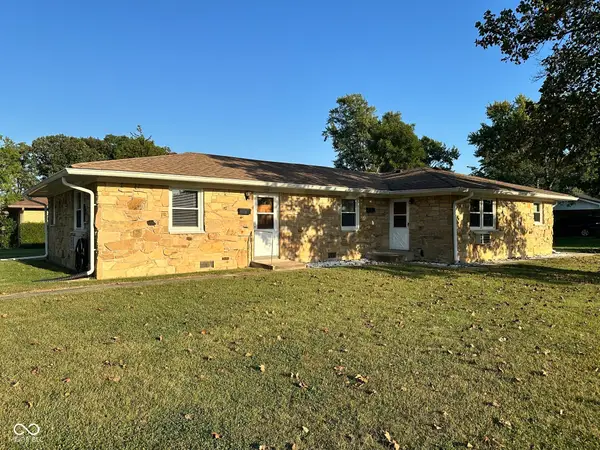 $265,000Pending-- beds -- baths
1215 Raymond Street, Plainfield, IN 46168
MLS# 22126376Listed by: CARPENTER, REALTORS


Protect your home and budget from life's surprises with an Assurant Home Warranty, backed by a partner that supports you through every step of homeownership. Explore Plans.
© 2026 Better Homes and Gardens Real Estate LLC. An Anywhere Real Estate company. All rights reserved. Better Homes and Gardens® Real Estate is a registered trademark owned by Meredith Operations Corporation, licensed to Better Homes and Gardens Real Estate LLC and used with permission. Better Homes and Gardens Real Estate LLC fully supports the principles of the Fair Housing Act and the Equal Opportunity Act. Listing information is deemed reliable but is not guaranteed accurate.
Each office is independently owned and operated.
Any services or products provided by third parties are not provided by, affiliated with or related to Better Homes and Gardens Real Estate LLC, or its affiliated companies.