
504 Magnolia Drive, Plainfield, IN 46168
Local realty services provided by:Better Homes and Gardens Real Estate Gold Key
Listed by: christopher porter
Office: century 21 scheetz
MLS#:22102489
Source:IN_MIBOR
Price summary
- Price:$255,000
- Price per sq. ft.:$159.38
About this home
Located in Plainfield's Broadmoor Manor with No HOA, this 3-bedroom, 2-bath ranch offers comfortable one-level living and plenty of opportunity to personalize. The functional floor plan includes hardwood floors in select areas, a 2-car garage, and an addition that adds valuable flexibility for a second living area, home office, hobby room, guest space, or possible 4th bedroom. The large rear deck extends the living space outdoors and creates room for grilling, outdoor dining, container gardening, or simply enjoying the backyard. With a little vision, this home offers the chance to update, customize, and create spaces that fit the way you want to live. The established neighborhood setting adds a sense of place, while the convenient Plainfield location keeps you close to shopping, dining, parks, trails, schools, and everyday amenities. Bring your ideas and see the potential in this Broadmoor Manor ranch.
Contact an agent
Home facts
- Year built:1967
- Subdivision & Development:Broadmoor Manor
- Listing ID #:22102489
- Added:78 day(s) ago
- Updated:August 15, 2026 at 02:59 PM
Rooms and interior
- Bedrooms:3
- Total bathrooms:2
- Full bathrooms:2
- Dining Description:Formal Dining Room
- Kitchen Description:Dishwasher, Disposal, Electric Oven, Refrigerator
- Living area:1,600 sq. ft.
Heating and cooling
- Cooling:Central Electric
- Heating:Baseboard, Electric, Forced Air
- Central air:Yes
Structure and exterior
- Year built:1967
- Building area:1,600 sq. ft.
- Lot area:0.21 Acres
- Lot Features:Mature Trees, Sidewalks
- Architectural Style:Ranch
- Construction Materials:Aluminum Siding, Brick
- Exterior Features:Fire Pit, Storage Shed
- Foundation Description:Crawl Space
Utilities
- Water:Public Water
Finances and disclosures
- Price:$255,000
- Price per sq. ft.:$159.38
Features and amenities
- Appliances:Refrigerator, Smoke Alarm
- Amenities:Attic Pull Down Stairs
Parking
- Parking description:Service Door
- Garage:Yes
- Garage spaces:2
New listings near 504 Magnolia Drive
- New
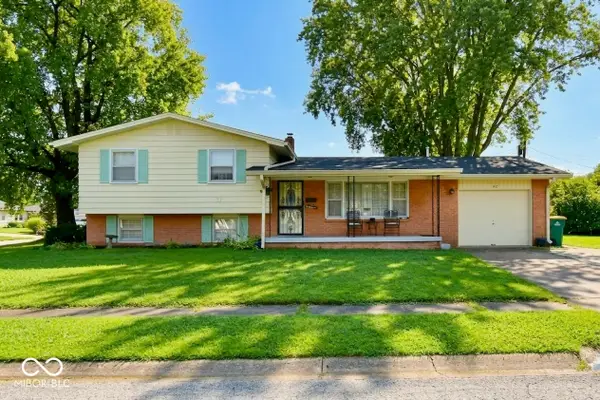 $265,000Active4 beds 2 baths1,894 sq. ft.
1421 Denver Drive, Plainfield, IN 46168
MLS# 22120317Listed by: KELLER WILLIAMS INDY METRO PARTNERS - Open Sun, 12 to 2pmNew
 $279,900Active3 beds 2 baths1,514 sq. ft.
1227 Bluff, Plainfield, IN 46168
MLS# 22120147Listed by: PRIORITY REALTY GROUP - Open Sun, 12 to 2pmNew
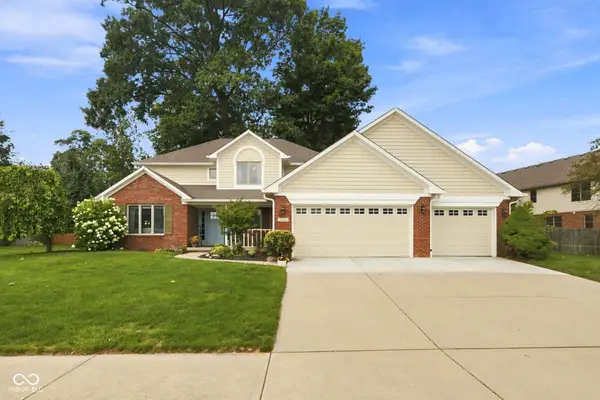 $485,000Active4 beds 3 baths2,504 sq. ft.
3628 Paddock Road, Plainfield, IN 46168
MLS# 22120213Listed by: EPIQUE INC - New
 $320,000Active2 beds 2 baths1,420 sq. ft.
2927 Colony Lake West Drive, Plainfield, IN 46168
MLS# 22119423Listed by: PRIORITY REALTY GROUP - New
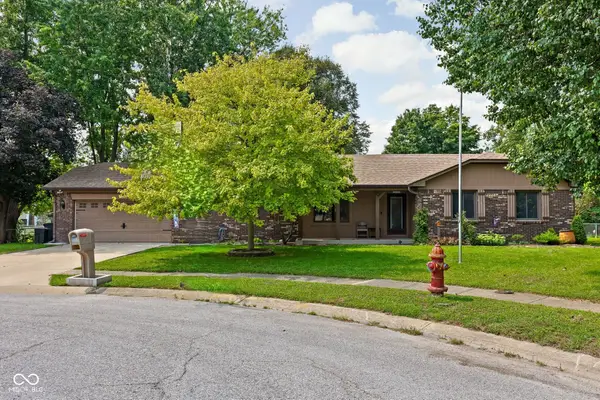 $294,900Active3 beds 2 baths1,584 sq. ft.
1636 Birch Court, Plainfield, IN 46168
MLS# 22119072Listed by: INDY PROPERTY EXPERTS LLC - New
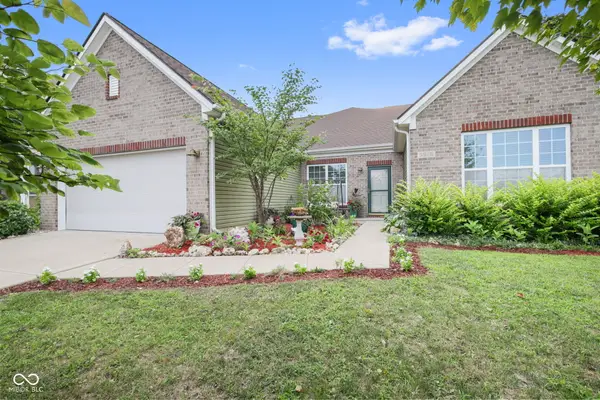 $389,000Active3 beds 2 baths3,230 sq. ft.
5976 Chazimal Street, Plainfield, IN 46168
MLS# 22119406Listed by: HIGHGARDEN REAL ESTATE - Open Sun, 1 to 3pmNew
 $289,900Active2 beds 2 baths1,410 sq. ft.
4242 Revere Lane, Plainfield, IN 46168
MLS# 22119838Listed by: BLUPRINT REAL ESTATE GROUP - New
 $75,000Active2 beds 1 baths924 sq. ft.
2953 Clover Drive, Plainfield, IN 46168
MLS# 22115480Listed by: KELLER WILLIAMS INDY METRO PARTNERS - New
 $474,900Active4 beds 4 baths3,588 sq. ft.
8740 Buttonbush Circle, Plainfield, IN 46168
MLS# 22119529Listed by: ELLIS & ASSOCIATES - New
 $460,000Active5 beds 3 baths3,060 sq. ft.
1664 Devonshire Avenue, Avon, IN 46123
MLS# 22119161Listed by: EXP REALTY LLC


Protect your home and budget from life's surprises with an Assurant Home Warranty, backed by a partner that supports you through every step of homeownership. Explore Plans.
© 2026 Better Homes and Gardens Real Estate LLC. An Anywhere Real Estate company. All rights reserved. Better Homes and Gardens® Real Estate is a registered trademark owned by Meredith Operations Corporation, licensed to Better Homes and Gardens Real Estate LLC and used with permission. Better Homes and Gardens Real Estate LLC fully supports the principles of the Fair Housing Act and the Equal Opportunity Act. Listing information is deemed reliable but is not guaranteed accurate.
Each office is independently owned and operated.
Any services or products provided by third parties are not provided by, affiliated with or related to Better Homes and Gardens Real Estate LLC, or its affiliated companies.