
5172 Anacostia Drive, Plainfield, IN 46168
Local realty services provided by:Better Homes and Gardens Real Estate Gold Key
5172 Anacostia Drive,Plainfield, IN 46168
$309,900
- 2 Beds
- 2 Baths
- - sq. ft.
- Single family
- Sold
Listed by: lauren monroe
Office: @home indiana
MLS#:22116259
Source:IN_MIBOR
Sorry, we are unable to map this address
Price summary
- Price:$309,900
About this home
LOW MAINTENANCE LIVING: Discover refined living at 5172 Anacostia Dr, Plainfield, Indiana. Built in 2016 by renowned westside custom builder, Larry Good, this all-brick, 1,585-square-foot home features a single-story layout in great condition, offering a contemporary, low-maintenance living experience. The kitchen is thoughtfully designed with quality maple cabinets, solid surface counter tops, and stainless steel appliances. The open-plan design with 9ft ceilings seamlessly connects the living room to the kitchen fostering an inviting atmosphere for daily life and entertaining. Luxury vinyl plank flooring has been added throughout the main living spaces. Toward the back of the home sit a four-season sunroom and an oversized master bedroom, providing a secluded retreat. The master ensuite boasts double sinks, a huge closet with built-ins, and an enclosed walk-in shower. Practical amenities such as a dedicated laundry room with extra storage and an attached garage, enhance daily convenience. For outdoor living, front and back covered patios offer versatile spaces for entertaining or enjoying your morning coffee. This is low maintenance HOA with lawn care and snow removal included. Other neighborhood amenities include pool, ponds, paved walking paths and clubhouse. All of this while being just minutes from I-70 and all downtown Plainfield has to offer! This home offers a harmonious blend of comfort and functionality, ready to welcome its next owner....
Contact an agent
Home facts
- Year built:2016
- Subdivision & Development:Forest Creek Village
- Listing ID #:22116259
- Added:32 day(s) ago
- Updated:August 26, 2026 at 07:29 AM
Rooms and interior
- Bedrooms:2
- Total bathrooms:2
- Full bathrooms:2
- Dining Description:Dining Combo/Great Room
- Kitchen Description:Dishwasher, Disposal, Gas Cooktop, Gas Oven, Microwave Hood, Refrigerator
Heating and cooling
- Cooling:Central Electric
- Heating:Forced Air
- Central air:Yes
Structure and exterior
- Year built:2016
- Lot Features:Sidewalks, Storm Sewer, Street Lights
- Architectural Style:Ranch
- Construction Materials:Brick
- Foundation Description:Slab
Schools
- High school:Plainfield High School
- Middle school:Plainfield Community Middle School
- Elementary school:Clarks Creek Elementary
Utilities
- Water:Public Water
Finances and disclosures
- Price:$309,900
Features and amenities
- Appliances:Gas Cooktop, Refrigerator, Smoke Alarm
- Amenities:Wood Work Painted
Parking
- Parking description:Finished Garage, Keyless Entry
- Garage:Yes
- Garage spaces:2
New listings near 5172 Anacostia Drive
- New
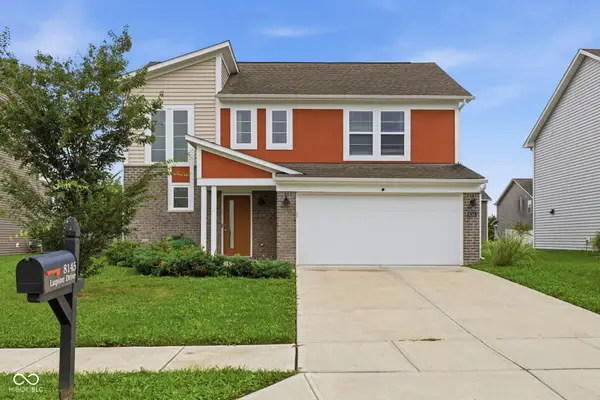 $350,000Active4 beds 3 baths1,750 sq. ft.
8145 Lupine Drive, Plainfield, IN 46168
MLS# 22120826Listed by: KELLER WILLIAMS INDY METRO NE - New
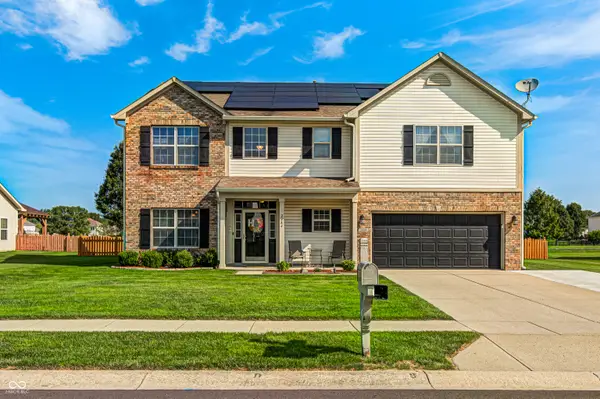 $439,900Active4 beds 3 baths3,130 sq. ft.
2484 Burgundy Way, Plainfield, IN 46168
MLS# 22122001Listed by: THE STEWART HOME GROUP - New
 $295,000Active2 beds 2 baths1,641 sq. ft.
5643 Jones Drive, Plainfield, IN 46168
MLS# 22121583Listed by: JOHN HARSHBARGER - Open Sat, 12 to 2pmNew
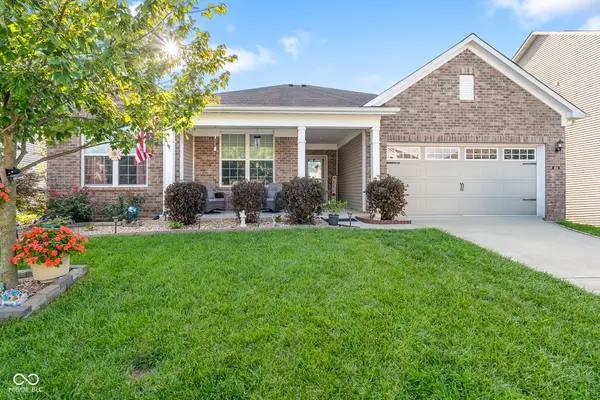 $399,900Active3 beds 3 baths2,891 sq. ft.
4164 Nigella Drive, Plainfield, IN 46168
MLS# 22121953Listed by: CRESTPOINT REAL ESTATE - New
 $354,900Active3 beds 3 baths2,366 sq. ft.
10934 Cyrus Drive, Indianapolis, IN 46231
MLS# 22121952Listed by: BLUPRINT REAL ESTATE GROUP - New
 $310,000Active3 beds 3 baths1,886 sq. ft.
5992 Lomita Avenue, Plainfield, IN 46168
MLS# 22120638Listed by: EXP REALTY LLC - Open Sat, 1 to 3pmNew
 $369,890Active3 beds 2 baths1,674 sq. ft.
427 Breakwater Drive, Plainfield, IN 46168
MLS# 22121155Listed by: COMPASS INDIANA, LLC  $284,900Pending3 beds 3 baths1,677 sq. ft.
6626 Largo, Plainfield, IN 46168
MLS# 22121213Listed by: EVER REAL ESTATE, LLC- New
 $354,900Active4 beds 3 baths2,590 sq. ft.
2130 Russet, Plainfield, IN 46168
MLS# 22121041Listed by: EPIQUE INC 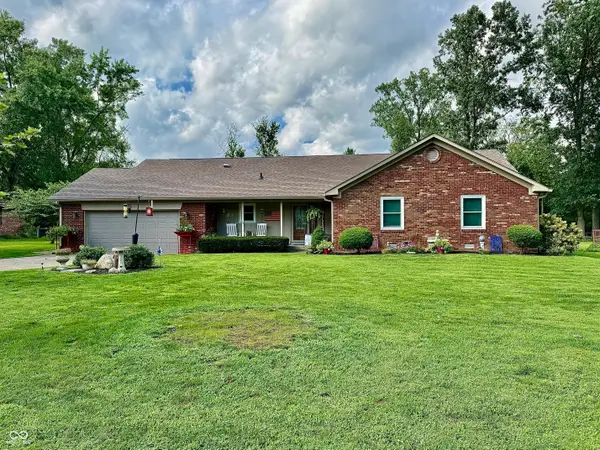 $375,000Pending4 beds 2 baths1,899 sq. ft.
7980 Oak Hill Drive, Plainfield, IN 46168
MLS# 22121087Listed by: HIGHGARDEN REAL ESTATE


Protect your home and budget from life's surprises with an Assurant Home Warranty, backed by a partner that supports you through every step of homeownership. Explore Plans.
© 2026 Better Homes and Gardens Real Estate LLC. An Anywhere Real Estate company. All rights reserved. Better Homes and Gardens® Real Estate is a registered trademark owned by Meredith Operations Corporation, licensed to Better Homes and Gardens Real Estate LLC and used with permission. Better Homes and Gardens Real Estate LLC fully supports the principles of the Fair Housing Act and the Equal Opportunity Act. Listing information is deemed reliable but is not guaranteed accurate.
Each office is independently owned and operated.
Any services or products provided by third parties are not provided by, affiliated with or related to Better Homes and Gardens Real Estate LLC, or its affiliated companies.