
5643 Jones Drive, Plainfield, IN 46168
Local realty services provided by:Better Homes and Gardens Real Estate Gold Key
5643 Jones Drive,Plainfield, IN 46168
$295,000
- 2 Beds
- 2 Baths
- 1,641 sq. ft.
- Condominium
- Active
Listed by: samantha quinn
Office: john harshbarger
MLS#:22121583
Source:IN_MIBOR | Licensed in Indiana
Price summary
- Price:$295,000
- Price per sq. ft.:$179.77
About this home
Highly desired end unit condo in The Springs of Saratoga on one of the best lots in the community. No neighbors behind you! Well-maintained and offers many upgrades. Custom landscaping, new LVP flooring throughout, double oven, attic storage with pulldown stairs, new microwave, garbage disposal, water heater, and shower heads. Large great room with vaulted ceiling. Huge 18x18 patio with partial covering. Community pool. Low maintenance!
Contact an agent
Home facts
- Year built:2011
- Subdivision & Development:Springs At Saratoga
- Listing ID #:22121583
- Added:44 day(s) ago
- Updated:October 08, 2026 at 04:05 PM
Rooms and interior
- Bedrooms:2
- Total bathrooms:2
- Full bathrooms:2
- Dining Description:Dining Combo/Great Room
- Kitchen Description:Dishwasher, Disposal, Double Oven, Gas Oven, Microwave Hood, Refrigerator
- Living area:1,641 sq. ft.
Heating and cooling
- Cooling:Central Electric
- Heating:Forced Air
- Central air:Yes
Structure and exterior
- Year built:2011
- Building area:1,641 sq. ft.
- Lot area:0.05 Acres
- Architectural Style:Ranch
- Construction Materials:Brick
- Foundation Description:Slab
Utilities
- Water:Public Water
Finances and disclosures
- Price:$295,000
- Price per sq. ft.:$179.77
Features and amenities
- Appliances:Refrigerator, Washer
- Laundry features:Dryer, Washer
- Amenities:Attic Access, Attic Pull Down Stairs, Wood Work Painted
Parking
- Garage:Yes
- Garage spaces:2
New listings near 5643 Jones Drive
- New
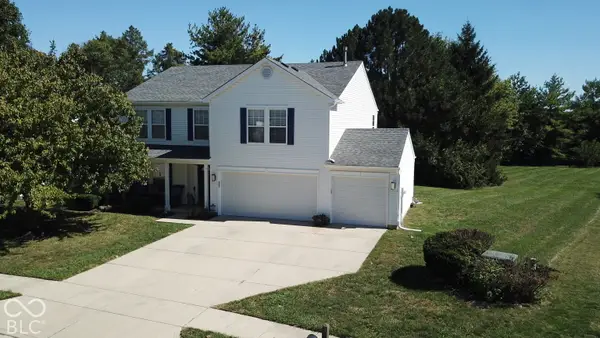 $349,000Active3 beds 3 baths2,887 sq. ft.
1835 Howell Drive, Indianapolis, IN 46231
MLS# 22130109Listed by: MISSION HOUSE REALTY LLC - New
 $319,900Active3 beds 2 baths1,633 sq. ft.
1345 Crest Court, Plainfield, IN 46168
MLS# 22130264Listed by: REMAX ONE - New
 $800,000Active2 beds 1 baths1,336 sq. ft.
7743 S State Road 267, Plainfield, IN 46168
MLS# 22126377Listed by: CARPENTER, REALTORS - New
 $330,000Active3 beds 3 baths1,711 sq. ft.
828 Brookside Lane, Plainfield, IN 46168
MLS# 22129716Listed by: HOOSIERWISE REALTY - New
 $439,000Active3 beds 3 baths2,749 sq. ft.
2409 Oakmont Drive, Plainfield, IN 46168
MLS# 22129587Listed by: RED UMBRELLA REAL ESTATE LLC - New
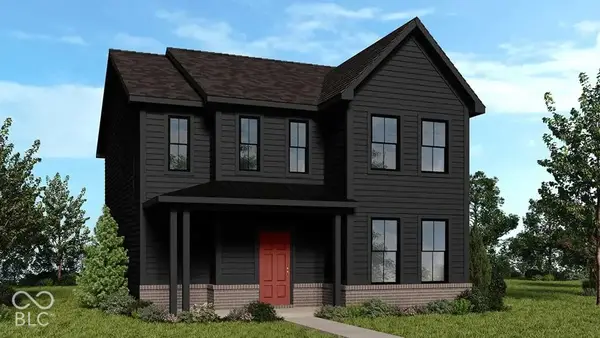 $394,999Active3 beds 3 baths2,207 sq. ft.
9061 Naples Way, Plainfield, IN 46168
MLS# 22129531Listed by: PYATT BUILDERS, LLC - New
 $419,999Active4 beds 3 baths2,665 sq. ft.
9060 Apollo Way, Plainfield, IN 46168
MLS# 22129515Listed by: PYATT BUILDERS, LLC - Open Sat, 12 to 2pmNew
 $235,000Active3 beds 1 baths864 sq. ft.
252 Indiana Street, Plainfield, IN 46168
MLS# 22128203Listed by: EXP REALTY LLC - New
 $500,000Active4 beds 3 baths2,946 sq. ft.
5658 Augusta Woods Drive, Plainfield, IN 46168
MLS# 22129326Listed by: RUSSO REALTY GROUP LLC  $399,900Pending3 beds 2 baths1,790 sq. ft.
4268 Tattersall Drive, Plainfield, IN 46168
MLS# 22129246Listed by: PENDULA GROUP, LLC


Protect your home and budget from life's surprises with an Assurant Home Warranty, backed by a partner that supports you through every step of homeownership. Explore Plans.
© 2026 Better Homes and Gardens Real Estate LLC. An Anywhere Real Estate company. All rights reserved. Better Homes and Gardens® Real Estate is a registered trademark owned by Meredith Operations Corporation, licensed to Better Homes and Gardens Real Estate LLC and used with permission. Better Homes and Gardens Real Estate LLC fully supports the principles of the Fair Housing Act and the Equal Opportunity Act. Listing information is deemed reliable but is not guaranteed accurate.
Each office is independently owned and operated.
Any services or products provided by third parties are not provided by, affiliated with or related to Better Homes and Gardens Real Estate LLC, or its affiliated companies.