
5835 Oberlies Way, Plainfield, IN 46168
Local realty services provided by:Better Homes and Gardens Real Estate Gold Key
5835 Oberlies Way,Plainfield, IN 46168
$270,900
- 2 Beds
- 2 Baths
- 1,406 sq. ft.
- Condominium
- Active
Upcoming open houses
- Sat, Oct 2412:00 pm - 02:00 pm
Listed by: david hoyt, charles hoyt
Office: epique inc
MLS#:22133026
Source:IN_MIBOR | Licensed in Indiana
Price summary
- Price:$270,900
- Price per sq. ft.:$192.67
About this home
Welcome home to this charming 2-bedroom, 2-full-bath condo featuring a desirable split-bedroom floor plan that offers comfort and privacy! Step inside to discover a bright, open living space with vaulted ceilings, beautiful flooring, and plenty of natural light. The spacious great room flows seamlessly into the dining area and kitchen, creating an inviting space for everyday living and entertaining. The kitchen features white cabinetry, ample counter space, a breakfast bar, and stainless steel appliances. The primary suite offers a private bath with double vanities, while the second bedroom and full bath are thoughtfully located on the opposite side of the home, perfect for guests or a home office. One of the highlights of this condo is the wonderful screened-in porch overlooking a peaceful, tree-lined backyard, an ideal spot to enjoy your morning coffee or unwind at the end of the day. Additional features include an attached 2-car garage, convenient single-level living, and a functional layout that makes great use of the space. Hummel Park is within walking distance. Whether you're looking to downsize or simply enjoy a more relaxed lifestyle, this condo offers a wonderful combination of comfort, convenience, and easy living. Don't miss this opportunity!...
Contact an agent
Home facts
- Year built:2000
- Subdivision & Development:Peacock Lake
- Listing ID #:22133026
- Added:1 day(s) ago
- Updated:October 23, 2026 at 02:54 AM
Rooms and interior
- Bedrooms:2
- Total bathrooms:2
- Full bathrooms:2
- Dining Description:Dining Combo/Great Room
- Kitchen Description:Dishwasher, Disposal, Electric Oven, Microwave Hood, Refrigerator
- Living area:1,406 sq. ft.
Heating and cooling
- Cooling:Central Electric
- Heating:Forced Air
- Central air:Yes
Structure and exterior
- Year built:2000
- Building area:1,406 sq. ft.
- Lot area:0.15 Acres
- Lot Features:Sidewalks, Wooded
- Construction Materials:Brick, Vinyl Siding
- Foundation Description:Slab
Utilities
- Water:Public Water
Finances and disclosures
- Price:$270,900
- Price per sq. ft.:$192.67
Features and amenities
- Appliances:Refrigerator, Smoke Alarm, Water Softener Owned
- Amenities:Attic Access, Wood Work Painted
Parking
- Parking description:Finished Garage
- Garage:Yes
- Garage spaces:2
New listings near 5835 Oberlies Way
- New
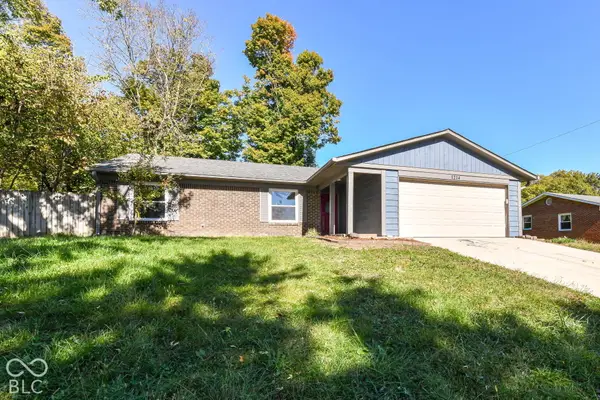 $274,900Active3 beds 2 baths1,518 sq. ft.
1214 Keller Drive, Plainfield, IN 46168
MLS# 22133064Listed by: RED BRIDGE REAL ESTATE - New
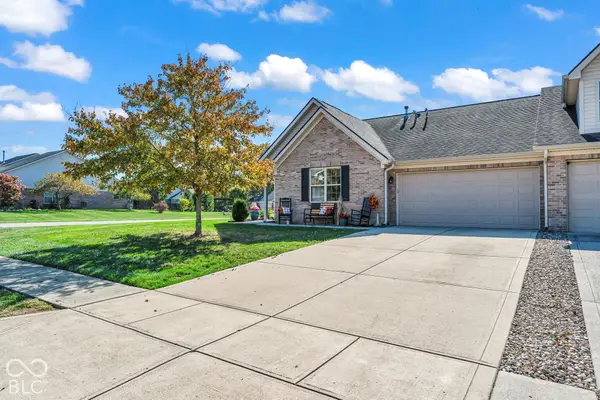 $310,000Active2 beds 2 baths1,588 sq. ft.
5515 Lipizzan Lane, Plainfield, IN 46168
MLS# 22132890Listed by: F.C. TUCKER COMPANY - New
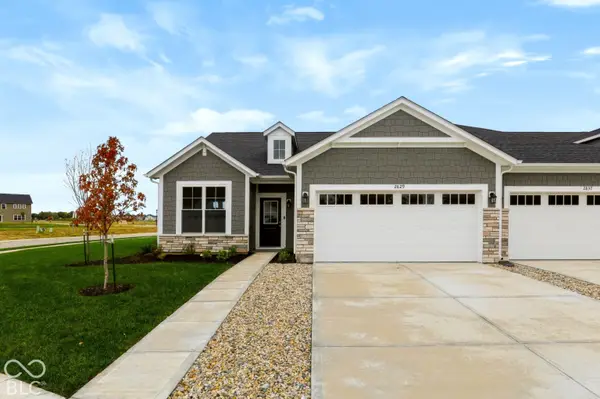 $264,900Active2 beds 2 baths1,633 sq. ft.
2829 Oak Grove West Road, Plainfield, IN 46168
MLS# 22132844Listed by: CARPENTER, REALTORS - New
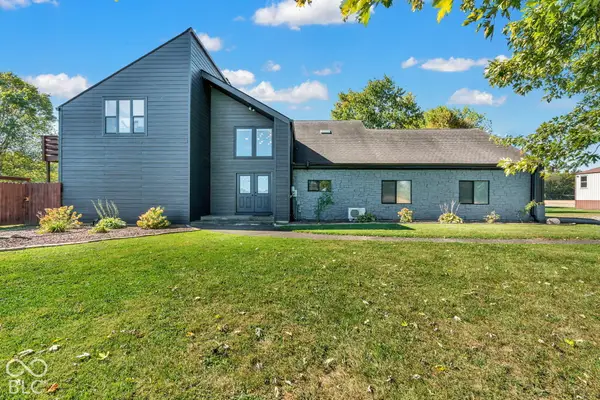 $619,000Active5 beds 3 baths3,132 sq. ft.
4498 Cartersburg, Plainfield, IN 46168
MLS# 22129180Listed by: CARPENTER, REALTORS - New
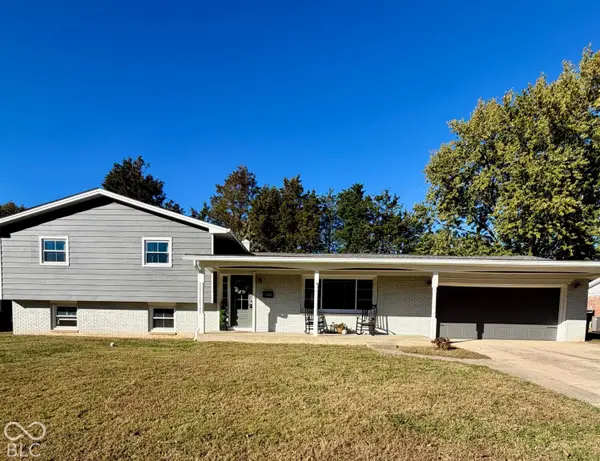 $319,320Active3 beds 3 baths2,405 sq. ft.
1404 Dallas Drive, Plainfield, IN 46168
MLS# 22132202Listed by: REMAX ONE - New
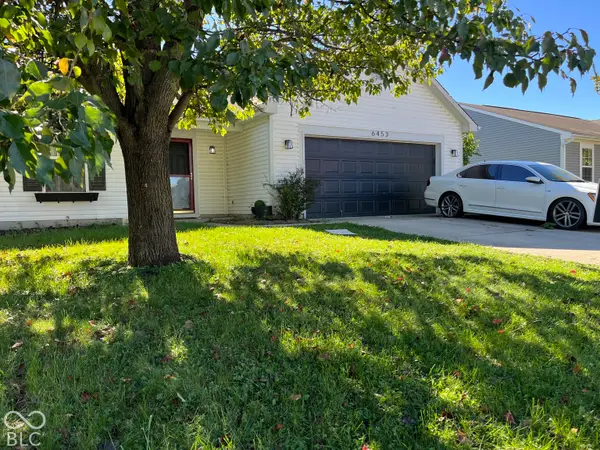 $255,000Active4 beds 2 baths1,383 sq. ft.
6453 Oyster Key Lane, Plainfield, IN 46168
MLS# 22131898Listed by: F.C. TUCKER COMPANY - New
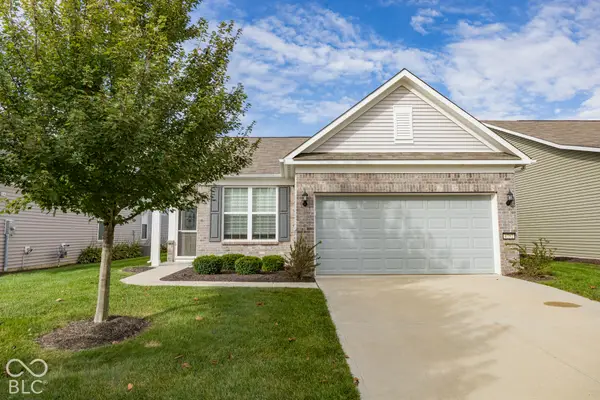 $279,900Active1 beds 2 baths1,403 sq. ft.
4752 Larkspur Drive, Plainfield, IN 46168
MLS# 22132200Listed by: FERRIS PROPERTY GROUP - Open Sat, 12 to 2pmNew
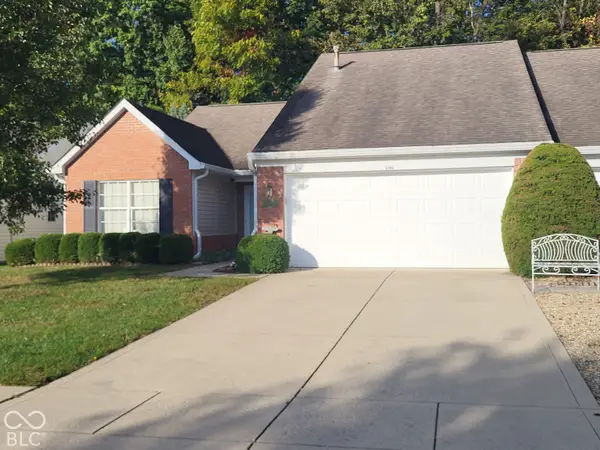 $279,900Active3 beds 2 baths1,382 sq. ft.
5966 Blue Heron Way, Plainfield, IN 46168
MLS# 22131396Listed by: CARPENTER, REALTORS - New
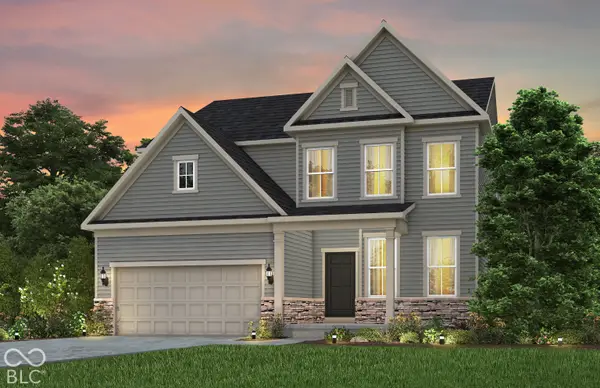 $492,900Active5 beds 3 baths3,002 sq. ft.
6362 Rippling Rock Drive, Plainfield, IN 46168
MLS# 22131795Listed by: PULTE REALTY OF INDIANA, LLC


Protect your home and budget from life's surprises with an Assurant Home Warranty, backed by a partner that supports you through every step of homeownership. Explore Plans.
© 2026 Better Homes and Gardens Real Estate LLC. An Anywhere Real Estate company. All rights reserved. Better Homes and Gardens® Real Estate is a registered trademark owned by Meredith Operations Corporation, licensed to Better Homes and Gardens Real Estate LLC and used with permission. Better Homes and Gardens Real Estate LLC fully supports the principles of the Fair Housing Act and the Equal Opportunity Act. Listing information is deemed reliable but is not guaranteed accurate.
Each office is independently owned and operated.
Any services or products provided by third parties are not provided by, affiliated with or related to Better Homes and Gardens Real Estate LLC, or its affiliated companies.