
8608 Valarian Drive, Plainfield, IN 46168
Local realty services provided by:Better Homes and Gardens Real Estate Gold Key
Upcoming open houses
- Sat, Aug 2911:00 am - 04:00 pm
Listed by: andrea galvan
Office: exp realty, llc.
MLS#:22119596
Source:IN_MIBOR
Price summary
- Price:$400,000
- Price per sq. ft.:$120.52
About this home
Room to Grow, Space to Play, and a Location That Has It All! Welcome home! This beautifully maintained one-owner property - located within the Avon Community School Corporation, with a Plainfield mailing address - offers over 2,300 square feet of finished living space, with 4 bedrooms and 2.5 baths thoughtfully laid out for everyday living and effortless entertaining. But that's just the beginning. Head downstairs to a full, unfinished basement with a bathroom rough-in already in place, ready for you to bring your vision to life. Home gym? Movie theater? Game room? A potential 5th bedroom? The blank canvas is yours to customize. Set on a spacious corner lot with tons of gorgeous landscaping, this home sits directly across the street from the neighborhood pool, park, and paved trails, giving you resort-style recreation right outside your door. Enjoy morning walks, weekend swims, and evening strolls just steps away. Lovingly cared for through the years, this is a rare opportunity to own a move-in-ready home with endless potential. Schedule your showing today, homes like this don't last!...
Contact an agent
Home facts
- Year built:2006
- Subdivision & Development:The Settlement
- Listing ID #:22119596
- Added:1 day(s) ago
- Updated:August 27, 2026 at 05:50 PM
Rooms and interior
- Bedrooms:4
- Total bathrooms:3
- Full bathrooms:2
- Half bathrooms:1
- Dining Description:Dining Combo/Kitchen, Separate Room
- Kitchen Description:Dishwasher, Disposal, Electric Oven, Microwave, Refrigerator
- Basement:Yes
- Basement Description:Basement, Unfinished
- Living area:2,187 sq. ft.
Heating and cooling
- Cooling:Central Electric
- Central air:Yes
Structure and exterior
- Year built:2006
- Building area:2,187 sq. ft.
- Lot area:0.36 Acres
- Construction Materials:Vinyl With Brick
- Foundation Description:Concrete Perimeter
Schools
- High school:Avon High School
- Middle school:Avon Middle School South
- Elementary school:Cedar Elementary School
Utilities
- Water:Public Water
Finances and disclosures
- Price:$400,000
- Price per sq. ft.:$120.52
Features and amenities
- Appliances:Microwave, Refrigerator, Washer, Water Softener Owned
- Laundry features:Dryer, Washer
- Pool features:Pool
Parking
- Garage:Yes
- Garage spaces:2
New listings near 8608 Valarian Drive
- New
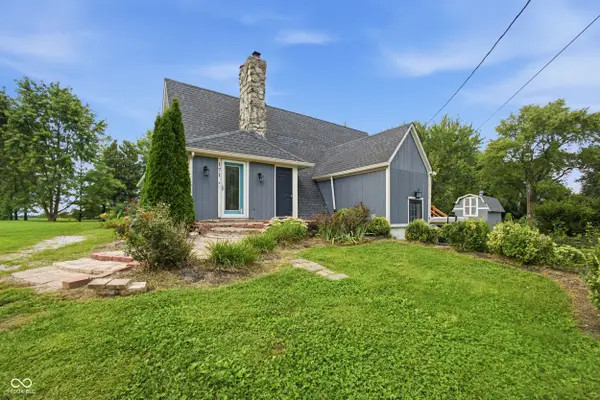 $379,900Active3 beds 3 baths2,863 sq. ft.
171 Williams Trace, Plainfield, IN 46168
MLS# 22122767Listed by: KEY REALTY INDIANA - New
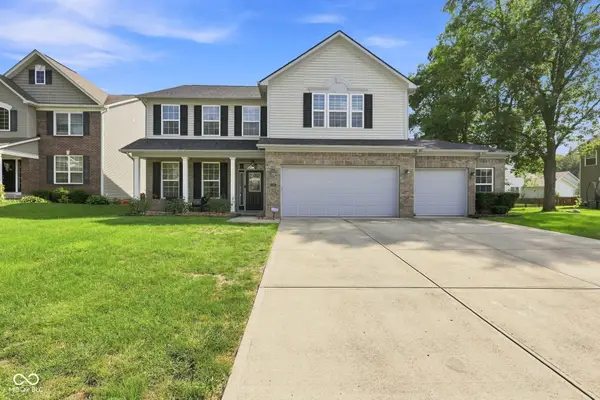 $475,000Active4 beds 3 baths2,980 sq. ft.
5485 Jutland, Plainfield, IN 46168
MLS# 22121873Listed by: KELLER WILLIAMS INDY METRO PARTNERS - New
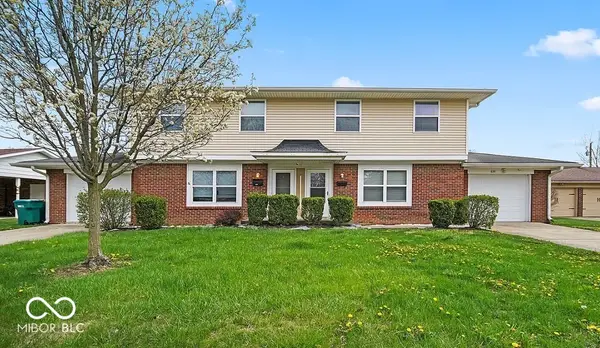 $399,000Active-- beds -- baths
637 Kentucky Avenue, Plainfield, IN 46168
MLS# 22120133Listed by: BLUPRINT REAL ESTATE GROUP - New
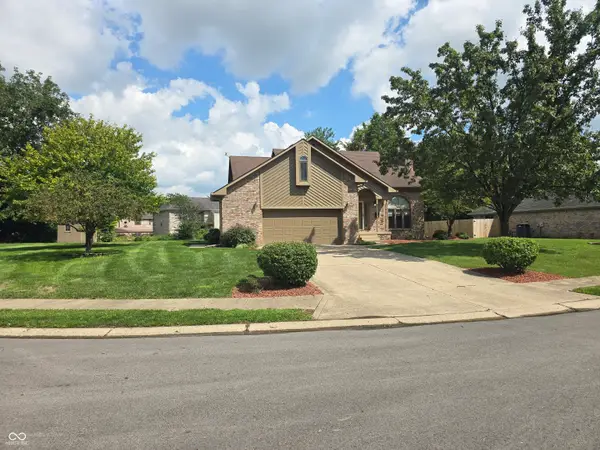 $379,000Active3 beds 3 baths2,249 sq. ft.
903 Corey Lane, Plainfield, IN 46168
MLS# 22122198Listed by: TOWER 1 REALTY - Open Sat, 12 to 2pmNew
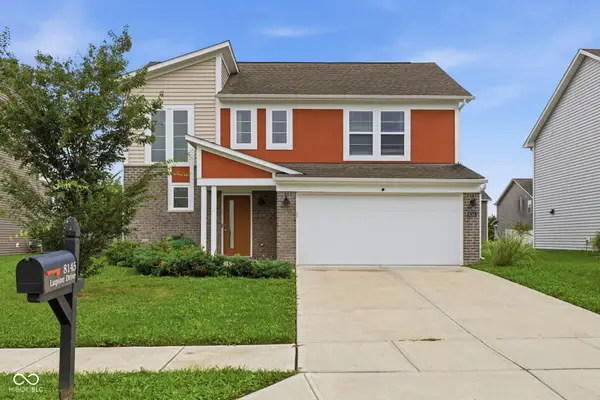 $350,000Active4 beds 3 baths1,750 sq. ft.
8145 Lupine Drive, Plainfield, IN 46168
MLS# 22120826Listed by: KELLER WILLIAMS INDY METRO NE - New
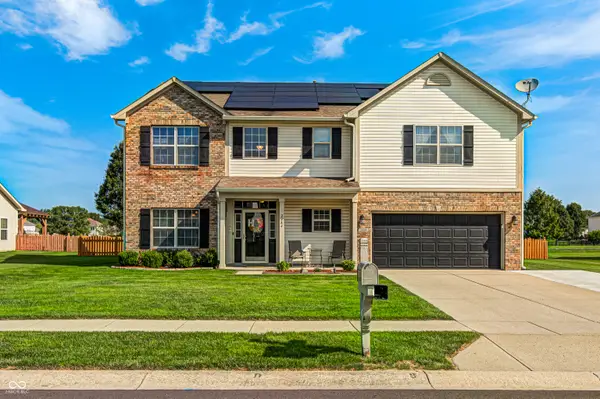 $439,900Active4 beds 3 baths3,130 sq. ft.
2484 Burgundy Way, Plainfield, IN 46168
MLS# 22122001Listed by: THE STEWART HOME GROUP - New
 $295,000Active2 beds 2 baths1,641 sq. ft.
5643 Jones Drive, Plainfield, IN 46168
MLS# 22121583Listed by: JOHN HARSHBARGER - Open Sat, 12 to 2pmNew
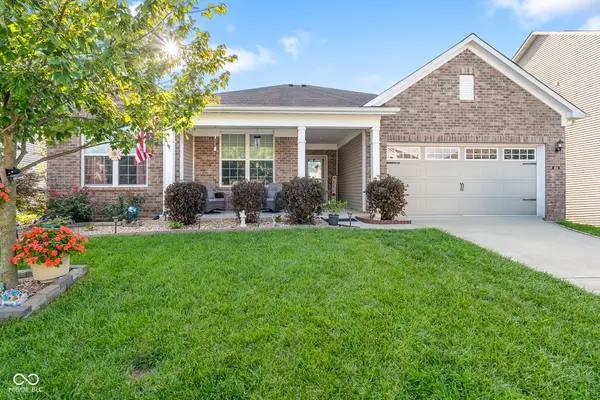 $399,900Active3 beds 3 baths2,891 sq. ft.
4164 Nigella Drive, Plainfield, IN 46168
MLS# 22121953Listed by: CRESTPOINT REAL ESTATE - New
 $354,900Active3 beds 3 baths2,366 sq. ft.
10934 Cyrus Drive, Indianapolis, IN 46231
MLS# 22121952Listed by: BLUPRINT REAL ESTATE GROUP


Protect your home and budget from life's surprises with an Assurant Home Warranty, backed by a partner that supports you through every step of homeownership. Explore Plans.
© 2026 Better Homes and Gardens Real Estate LLC. An Anywhere Real Estate company. All rights reserved. Better Homes and Gardens® Real Estate is a registered trademark owned by Meredith Operations Corporation, licensed to Better Homes and Gardens Real Estate LLC and used with permission. Better Homes and Gardens Real Estate LLC fully supports the principles of the Fair Housing Act and the Equal Opportunity Act. Listing information is deemed reliable but is not guaranteed accurate.
Each office is independently owned and operated.
Any services or products provided by third parties are not provided by, affiliated with or related to Better Homes and Gardens Real Estate LLC, or its affiliated companies.