
20 Sunset Trail, Portage, IN 46368
Local realty services provided by:Better Homes and Gardens Real Estate Connections
Listed by: theodore lelek
Office: @properties/christie's intl re219-531-2288
MLS#:846012
Source:Northwest Indiana AOR as distributed by MLS GRID
20 Sunset Trail,Portage, IN 46368
$610,000
- 4 Beds
- 4 Baths
- 2,992 sq. ft.
- Single family
- Pending
Price summary
- Price:$610,000
- Price per sq. ft.:$203.88
- Monthly HOA dues:$10.42
About this home
This spacious and spectacular quad-level home is in impeccable condition and offers an abundance of windows that beautifully bring the surrounding natural landscape indoors. Enjoy distant views of Lake Michigan from this refreshed and renovated 4-bedroom, 4-bathroom home. The open-concept main level features a welcoming living room with fireplace, a generous dining area, and access to an oversized deck--perfect for summer entertaining and BBQs. The chef's kitchen is truly exceptional, featuring granite countertops, a large island, designer cabinetry, a 6-burner Viking range, KitchenAid appliances, a built-in refrigerator, and a wine cooler. The nicely landscaped lot includes a fenced garden area, while the 2-car garage leads into a spacious mudroom and laundry area for added convenience. A beautiful home with exceptional space, quality, and views. Don't delay--schedule your private preview today!
Contact an agent
Home facts
- Year built:1962
- Subdivision & Development:Ogden Dunes Second Sub
- Listing ID #:846012
- Added:9 day(s) ago
- Updated:October 08, 2026 at 04:22 AM
Rooms and interior
- Bedrooms:4
- Total bathrooms:4
- Full bathrooms:3
- Half bathrooms:1
- Rooms Total:10
- Kitchen Description:Dishwasher, Gas Range, Microwave, Range Hood, Refrigerator
- Basement:Yes
- Basement Description:Basement
- Living area:2,992 sq. ft.
Structure and exterior
- Year built:1962
- Building area:2,992 sq. ft.
- Lot area:0.7 Acres
- Lot Features:Corner Lot, Landscaped, Wooded
- Exterior Features:Private Yard, Rain Gutters
Schools
- High school:Portage High School
Utilities
- Water:Public
Finances and disclosures
- Price:$610,000
- Price per sq. ft.:$203.88
- Tax amount:$5,473 (2024)
Features and amenities
- Laundry features:Dryer, Washer
Parking
- Parking description:Attached, Driveway, Garage Door Opener
- Garage:Yes
- Garage spaces:2
New listings near 20 Sunset Trail
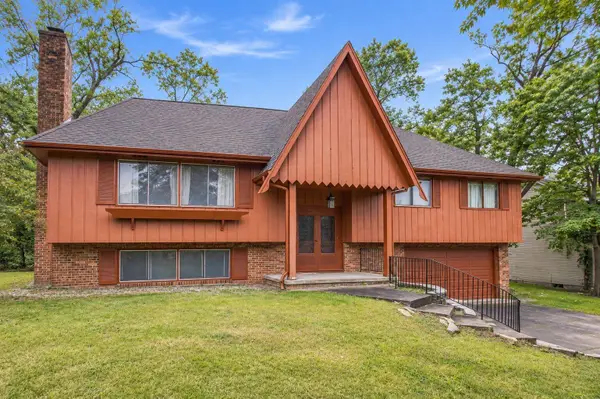 $399,000Pending4 beds 3 baths2,392 sq. ft.
11 Indian Camp Trail, Portage, IN 46368
MLS# 846502Listed by: @PROPERTIES/CHRISTIE'S INTL RE- New
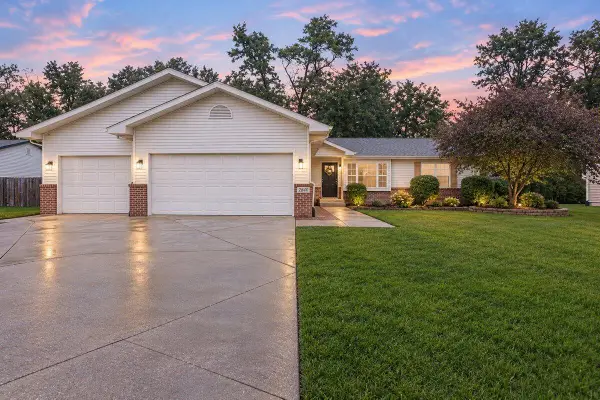 $399,900Active3 beds 3 baths1,866 sq. ft.
2340 Cedar Creek Circle, Portage, IN 46368
MLS# 846472Listed by: RE/MAX EXECUTIVES - New
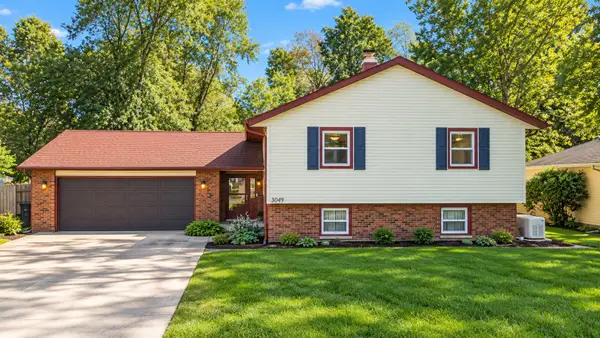 $289,900Active3 beds 2 baths2,356 sq. ft.
3049 Kimberly Street, Portage, IN 46368
MLS# 12776962Listed by: MCCOLLY REAL ESTATE
- New
 $284,900Active3 beds 2 baths1,472 sq. ft.
2060 Jackson Street, Portage, IN 46368
MLS# 846247Listed by: MCCOLLY REAL ESTATE - New
 $610,000Active4 beds 4 baths3,211 sq. ft.
41 Sunset Trail, Portage, IN 46368
MLS# 846256Listed by: REALTY EXECUTIVES PREMIER - Open Sat, 1 to 3pmNew
 $440,000Active5 beds 4 baths2,716 sq. ft.
5851 Grand Slam Avenue, Portage, IN 46368
MLS# 846259Listed by: LISTING LEADERS - New
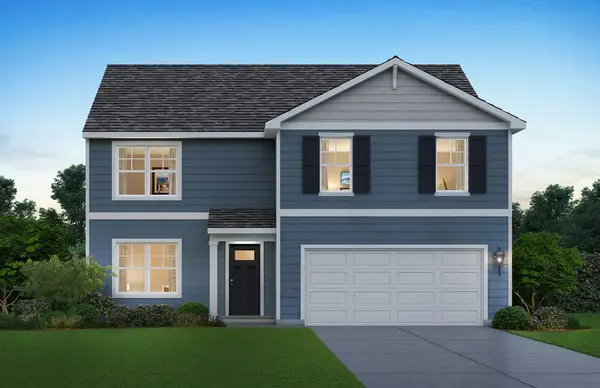 $399,990Active4 beds 3 baths2,600 sq. ft.
4223 Viceroy Street, Portage, IN 46368
MLS# 846209Listed by: DRH REALTY OF INDIANA - New
 $383,990Active4 beds 3 baths2,050 sq. ft.
4070 Paddock Street, Portage, IN 46368
MLS# 846211Listed by: DRH REALTY OF INDIANA - New
 $429,990Active4 beds 3 baths2,600 sq. ft.
4118 Paddock Street, Portage, IN 46368
MLS# 846213Listed by: DRH REALTY OF INDIANA - New
 $377,990Active4 beds 3 baths2,050 sq. ft.
4061 Paddock Street, Portage, IN 46368
MLS# 846214Listed by: DRH REALTY OF INDIANA


Protect your home and budget from life's surprises with an Assurant Home Warranty, backed by a partner that supports you through every step of homeownership. Explore Plans.
© 2026 Better Homes and Gardens Real Estate LLC. An Anywhere Real Estate company. All rights reserved. Better Homes and Gardens® Real Estate is a registered trademark owned by Meredith Operations Corporation, licensed to Better Homes and Gardens Real Estate LLC and used with permission. Better Homes and Gardens Real Estate LLC fully supports the principles of the Fair Housing Act and the Equal Opportunity Act. Listing information is deemed reliable but is not guaranteed accurate.
Each office is independently owned and operated.
Any services or products provided by third parties are not provided by, affiliated with or related to Better Homes and Gardens Real Estate LLC, or its affiliated companies.