
3049 Kimberly Street, Portage, IN 46368
Local realty services provided by:Better Homes and Gardens Real Estate Star Homes
3049 Kimberly Street,Portage, IN 46368
$289,900
- 3 Beds
- 2 Baths
- 2,356 sq. ft.
- Single family
- Active
Listed by: kelly white
Office: mccolly real estate
MLS#:12776962
Source:MLSNI
Price summary
- Price:$289,900
- Price per sq. ft.:$123.05
About this home
Great Location for this 3 Bedroom 2 Bath L-Shaped Bi-Level with large 2-1/2 Car Finished Attached Garage on Nice Fenced Lot! Enter the large foyer with double coat closet & head up to the main level featuring large living room with cathedral ceilings and bay window, large eat-in kitchen with pantry & sliders to huge 13x24 newer maintenance-free deck, large main level bath with new walk-in shower and double sinks + 3 bedrooms, the lower level offers a large rec-room with decorative fireplace, 14x07 office area or potential 4th bedroom all with new carpet, full remodeled bath, updated laundry area and a 22x13 unfinished workshop area that could be additional bedrooms if needed. Central air and furnace are approximately 6-7 years old, the windows and siding were replaced in 2013, new hot water heater in 2019, new sump pump, roof is approximately 7 years old along with gutters and gutter guards, patio, whole house generator, 16x12 2-story shed and more all close to rails-to-trails and YMCA!...
Contact an agent
Home facts
- Year built:1978
- Listing ID #:12776962
- Updated:October 07, 2026 at 12:21 PM
Rooms and interior
- Bedrooms:3
- Total bathrooms:2
- Full bathrooms:2
- Rooms Total:7
- Living area:2,356 sq. ft.
Heating and cooling
- Cooling:Central Air
- Heating:Natural Gas
- Central air:Yes
Structure and exterior
- Year built:1978
- Building area:2,356 sq. ft.
- Architectural Style:Bi-level
Utilities
- Water:Public
- Sewer:Public Sewer
Finances and disclosures
- Price:$289,900
- Price per sq. ft.:$123.05
- Tax amount:$2,306 (2025)
Parking
- Total parking spaces:2
- Parking description:Attached Garage, Garage
- Garage:Yes
- Garage spaces:2.5
 Copyright 2026 Midwest Real Estate Data LLC. All rights reserved. The data relating to real estate for sale on this web site comes in part from the Broker Reciprocity Program of the Midwest Real Estate Data LLC. Listing information is deemed reliable but not guaranteed.
New listings near 3049 Kimberly Street
- New
 $284,900Active3 beds 2 baths1,472 sq. ft.
2060 Jackson Street, Portage, IN 46368
MLS# 846247Listed by: MCCOLLY REAL ESTATE - New
 $610,000Active4 beds 4 baths3,211 sq. ft.
41 Sunset Trail, Portage, IN 46368
MLS# 846256Listed by: REALTY EXECUTIVES PREMIER - New
 $440,000Active5 beds 4 baths2,716 sq. ft.
5851 Grand Slam Avenue, Portage, IN 46368
MLS# 846259Listed by: LISTING LEADERS - New
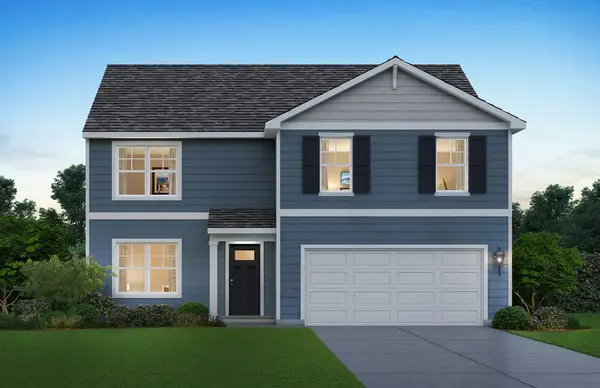 $399,990Active4 beds 3 baths2,600 sq. ft.
4223 Viceroy Street, Portage, IN 46368
MLS# 846209Listed by: DRH REALTY OF INDIANA - New
 $383,990Active4 beds 3 baths2,050 sq. ft.
4070 Paddock Street, Portage, IN 46368
MLS# 846211Listed by: DRH REALTY OF INDIANA - New
 $429,990Active4 beds 3 baths2,600 sq. ft.
4118 Paddock Street, Portage, IN 46368
MLS# 846213Listed by: DRH REALTY OF INDIANA - New
 $377,990Active4 beds 3 baths2,050 sq. ft.
4061 Paddock Street, Portage, IN 46368
MLS# 846214Listed by: DRH REALTY OF INDIANA - New
 $269,999Active3 beds 2 baths1,120 sq. ft.
5358 Redwood Avenue, Portage, IN 46368
MLS# 846115Listed by: LISTING LEADERS - New
 $235,000Active3 beds 2 baths1,192 sq. ft.
5187 Terry Avenue, Portage, IN 46368
MLS# 846074Listed by: LISTING LEADERS MVPS


Protect your home and budget from life's surprises with an Assurant Home Warranty, backed by a partner that supports you through every step of homeownership. Explore Plans.
© 2026 Better Homes and Gardens Real Estate LLC. An Anywhere Real Estate company. All rights reserved. Better Homes and Gardens® Real Estate is a registered trademark owned by Meredith Operations Corporation, licensed to Better Homes and Gardens Real Estate LLC and used with permission. Better Homes and Gardens Real Estate LLC fully supports the principles of the Fair Housing Act and the Equal Opportunity Act. Listing information is deemed reliable but is not guaranteed accurate.
Each office is independently owned and operated.
Any services or products provided by third parties are not provided by, affiliated with or related to Better Homes and Gardens Real Estate LLC, or its affiliated companies.