
33 Beach Lane, Portage, IN 46368
Local realty services provided by:Better Homes and Gardens Real Estate Connections
Listed by: scott kingan
Office: century 21 circle219-874-2121
MLS#:841942
Source:Northwest Indiana AOR as distributed by MLS GRID
33 Beach Lane,Portage, IN 46368
$789,500
- 4 Beds
- 4 Baths
- - sq. ft.
- Single family
- Sold
Sorry, we are unable to map this address
Price summary
- Price:$789,500
About this home
Nestled among mature trees just over a block from the beaches of Lake Michigan, this contemporary home offers a rare combination of distinctive design, flexible living spaces, and exceptional privacy in the heart of Ogden Dunes. With over 3,300 finished square feet, the home features four bedrooms, four bathrooms, and an open-concept main living area designed for both everyday living and effortless entertaining. Natural light fills the kitchen, dining, and living spaces, while multiple decks and balconies create seamless indoor-outdoor living surrounded by the beauty of the dunes. The upper-level primary suite provides a private retreat with its own balcony, fireplace, spacious bath, and generous walk-in closet. The finished lower level expands the home's versatility with a welcoming family room featuring heated floors, a dedicated workout or flex room, a half bath, and a convenient mudroom with direct access to the attached garage. Enjoy the best of life in Ogden Dunes, where Lake Michigan and the Indiana Dunes National Park are just outside your door. Spend your mornings at the beach, explore miles of hiking trails, or take advantage of nearby South Shore Line service for an easy commute to downtown Chicago. This is a rare opportunity to own a truly unique home in one of Northwest Indiana's most desirable lakefront communities....
Contact an agent
Home facts
- Year built:1950
- Subdivision & Development:Ogden Dunes 1st Sub
- Listing ID #:841942
- Added:34 day(s) ago
- Updated:August 13, 2026 at 07:11 AM
Rooms and interior
- Bedrooms:4
- Total bathrooms:4
- Full bathrooms:2
- Half bathrooms:1
- Rooms Total:9
- Kitchen Description:Dishwasher, Gas Range, Microwave, Range Hood, Refrigerator
- Basement:Yes
- Basement Description:Basement
Structure and exterior
- Year built:1950
- Lot Features:Landscaped, Wooded
- Exterior Features:Balcony
Utilities
- Water:Public
Finances and disclosures
- Price:$789,500
- Tax amount:$7,041 (2026)
Features and amenities
- Laundry features:Dryer, Washer
Parking
- Parking description:Attached, Driveway, Garage Door Opener, Off Street
- Garage:Yes
- Garage spaces:2
New listings near 33 Beach Lane
- New
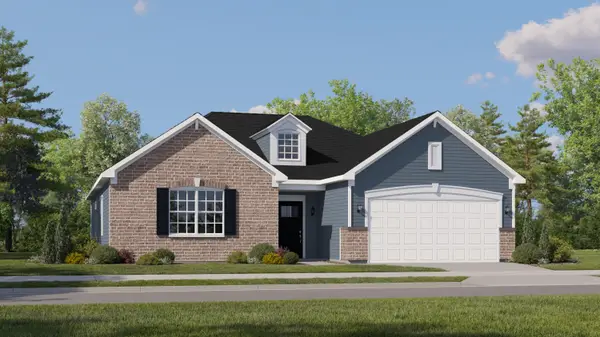 $379,975Active3 beds 2 baths1,792 sq. ft.
3838 Cypress Drive, Portage, IN 46368
MLS# 843790Listed by: HOMESMART REALTY GROUP - New
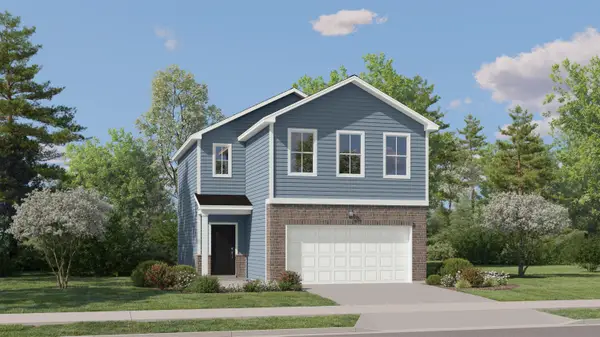 $324,990Active3 beds 3 baths1,515 sq. ft.
3767 Maple Street, Portage, IN 46368
MLS# 843791Listed by: HOMESMART REALTY GROUP - New
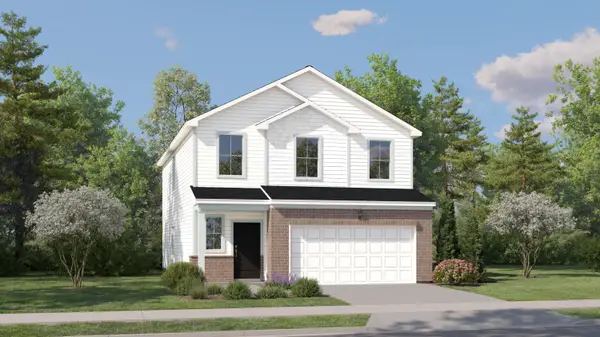 $364,990Active4 beds 3 baths2,170 sq. ft.
3764 Maple Street, Portage, IN 46368
MLS# 843795Listed by: HOMESMART REALTY GROUP - New
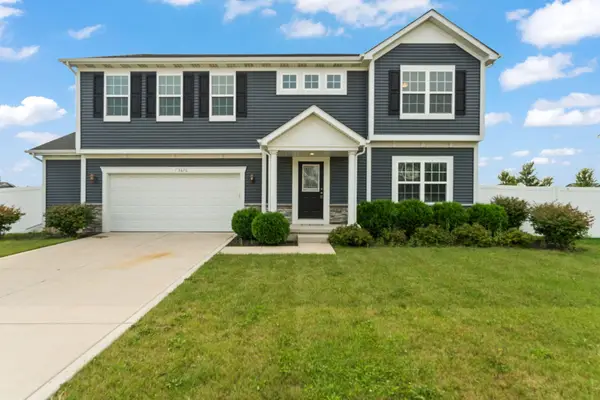 $409,900Active4 beds 3 baths2,734 sq. ft.
3676 Sagebrook Street, Portage, IN 46368
MLS# 843767Listed by: MCCOLLY REAL ESTATE - New
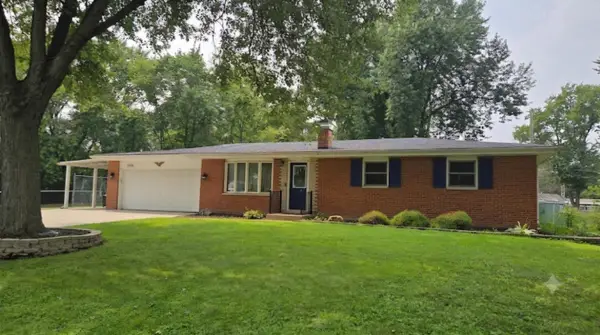 $265,000Active3 beds 3 baths2,322 sq. ft.
3058 Debra Street, Portage, IN 46368
MLS# 843750Listed by: LISTING LEADERS  $354,475Pending3 beds 2 baths1,792 sq. ft.
3847 Cypress Drive, Portage, IN 46368
MLS# 843699Listed by: HOMESMART REALTY GROUP- New
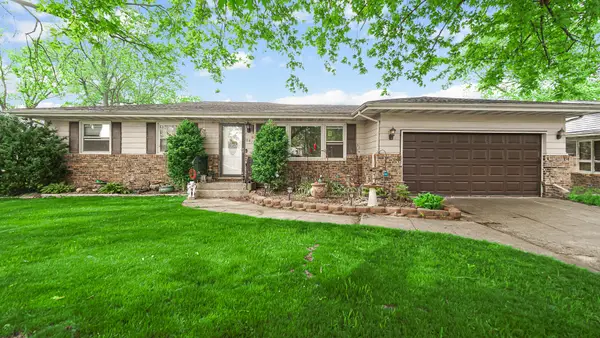 $240,000Active3 beds 1 baths1,120 sq. ft.
5818 Springfield Avenue, Portage, IN 46368
MLS# 843698Listed by: THE LYONS GROUP REAL ESTATE - New
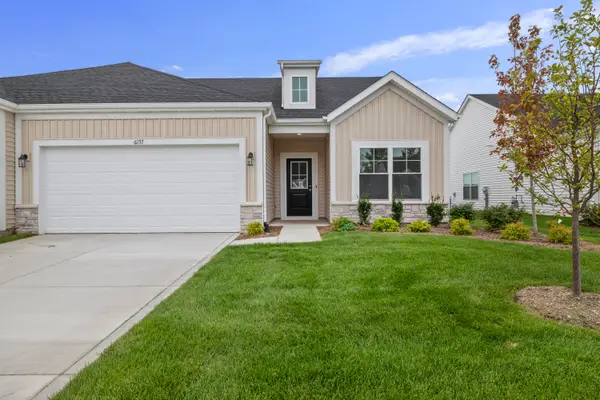 $299,685Active2 beds 2 baths1,609 sq. ft.
6157 River Run Avenue, Portage, IN 46368
MLS# 843704Listed by: REALTY EXECUTIVES PREMIER - New
 $299,622Active2 beds 2 baths1,609 sq. ft.
6163 River Run Avenue, Portage, IN 46368
MLS# 843705Listed by: REALTY EXECUTIVES PREMIER - Open Sun, 12 to 2pmNew
 $229,900Active2 beds 2 baths841 sq. ft.
5860 Mulberry Avenue, Portage, IN 46368
MLS# 843708Listed by: MCCOLLY REAL ESTATE


Protect your home and budget from life's surprises with an Assurant Home Warranty, backed by a partner that supports you through every step of homeownership. Explore Plans.
© 2026 Better Homes and Gardens Real Estate LLC. An Anywhere Real Estate company. All rights reserved. Better Homes and Gardens® Real Estate is a registered trademark owned by Meredith Operations Corporation, licensed to Better Homes and Gardens Real Estate LLC and used with permission. Better Homes and Gardens Real Estate LLC fully supports the principles of the Fair Housing Act and the Equal Opportunity Act. Listing information is deemed reliable but is not guaranteed accurate.
Each office is independently owned and operated.
Any services or products provided by third parties are not provided by, affiliated with or related to Better Homes and Gardens Real Estate LLC, or its affiliated companies.