
2645 W Susan Drive, Princeton, IN 47670
Local realty services provided by:Better Homes and Gardens Real Estate Connections
Listed by: john czoerCell: 812-457-1432
Office: first class realty
MLS#:202646506
Source:Indiana Regional MLS
Price summary
- Price:$314,888
- Price per sq. ft.:$184.36
About this home
Beautiful brick front ranch home built in '23 that is move-in ready and offers a floor plan you are going to love! This 3-bedroom, 2-bath home features an open layout with vaulted ceilings, vinyl flooring and a ceiling fan in the spacious living room, which flows right into the kitchen. The kitchen is beautiful with granite countertops, stainless steel appliances, a large island with stylish glass globe pendant lighting, and a great pantry for extra storage. The adjoining dining area offers sliding doors leading to the back patio, making it easy to enjoy the outdoors. The split-bedroom design provides a little extra privacy, with a spacious primary bedroom featuring carpet, a ceiling fan and a large walk-in closet. The private bath includes a walk-in shower, vanity and linen cabinet. Two additional bedrooms are located on the opposite side of the home and share a full hall bath with a tub/shower combination. Outside, you'll love the large welcoming front porch with brick accents and attractive wood-style columns, along with shake accents adding extra character to the front of the home. The attached garage and large concrete driveway offer plenty of parking. And don't overlook the spacious, level .27-acre lot! There's plenty of room for a swing set, pets, outdoor entertaining or simply enjoying your own backyard. Another great bonus is the zero-step entry into the home. Wonderful walkable neighborhood. If you don’t have the desire to build this, move-in-ready like new home with great space, a functional layout and a yard you can really enjoy, is definitely worth a look....
Contact an agent
Home facts
- Year built:2023
- Subdivision & Development:White Church Crossing
- Listing ID #:202646506
- Added:1 day(s) ago
- Updated:November 13, 2026 at 05:53 AM
Rooms and interior
- Bedrooms:3
- Total bathrooms:2
- Full bathrooms:2
- Rooms Total:7
- Flooring:Vinyl
- Dining Description:Main Level
- Kitchen Description:Dishwasher, Kitchen Island, Microwave, On Main Level, Oven-Electric, Range-Electric
- Basement Description:Slab
- Living area:1,708 sq. ft.
Heating and cooling
- Cooling:Central Air
- Heating:Gas
Structure and exterior
- Roof:Shingle
- Year built:2023
- Building area:1,708 sq. ft.
- Lot area:0.27 Acres
- Lot Features:Level
- Architectural Style:One Story, Ranch
- Construction Materials:Brick, Vinyl
- Exterior Features:Landscaped, Patio Open, Porch Covered
- Levels:1 Story
Schools
- High school:Princeton
- Middle school:Princeton
- Elementary school:Princeton
Utilities
- Water:City
- Sewer:City
Finances and disclosures
- Price:$314,888
- Price per sq. ft.:$184.36
- Tax amount:$2,027
Features and amenities
- Laundry features:Main Floor Laundry
- Amenities:Ceiling Fan(s), Ceilings-Vaulted, Closet(s) Walk-in, Countertops-Stone
Parking
- Parking description:Attached, Concrete Driveway
- Garage spaces:2
New listings near 2645 W Susan Drive
- New
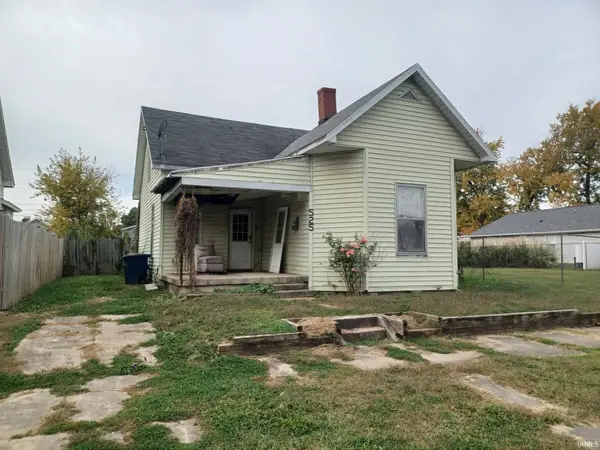 $29,900Active3 beds 1 baths1,445 sq. ft.
525 S Seminary Street, Princeton, IN 47670
MLS# 202646604Listed by: BAKER AUCTION & REALTY - New
 $185,000Active2 beds 1 baths872 sq. ft.
924 W Mill Street, Princeton, IN 47670
MLS# 202646291Listed by: F.C. TUCKER EMGE  $184,900Pending3 beds 1 baths1,107 sq. ft.
306 Harding Avenue, Princeton, IN 47670
MLS# 202646202Listed by: F.C. TUCKER EMGE- New
 $619,555Active4 beds 4 baths4,367 sq. ft.
1129 N Main Street, Princeton, IN 47670
MLS# 202645992Listed by: F.C. TUCKER EMGE 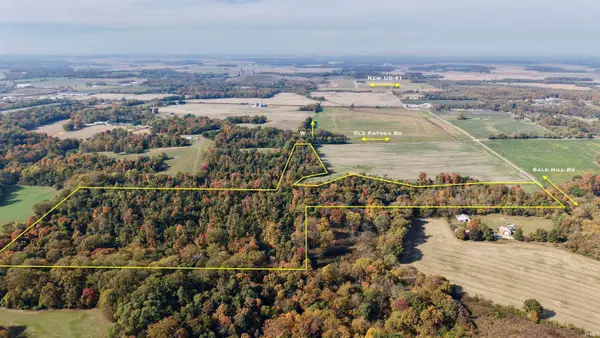 $199,900Pending38.71 Acres
W 225 N, Princeton, IN 47670
MLS# 202644647Listed by: WHITETAIL PROPERTIES REAL ESTATE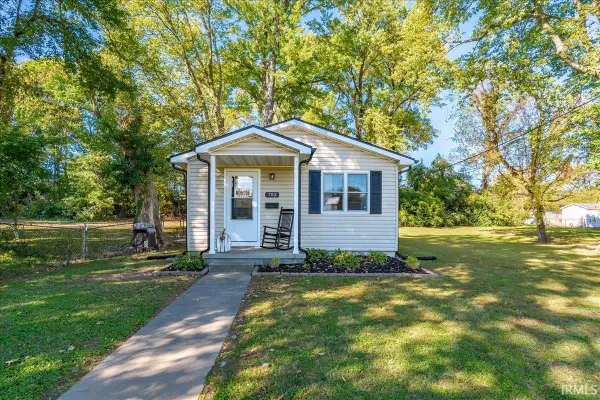 $194,999Active3 beds 1 baths1,040 sq. ft.
703 Blain Street, Princeton, IN 47670
MLS# 202644184Listed by: ERA FIRST ADVANTAGE REALTY, INC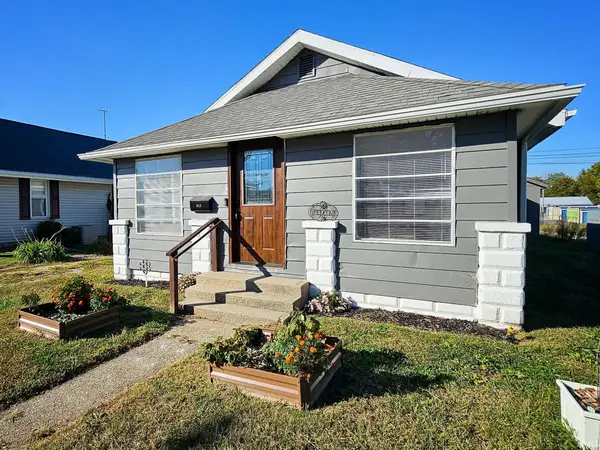 $172,500Active3 beds 1 baths1,186 sq. ft.
912 E Broadway Street, Princeton, IN 47670
MLS# 202644074Listed by: @PROPERTIES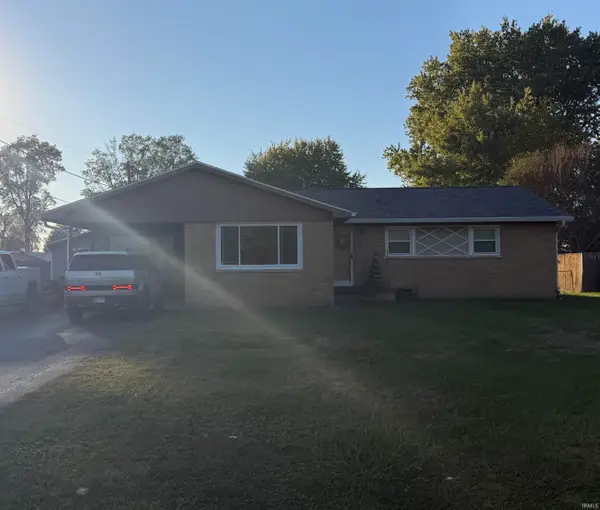 $188,000Pending3 beds 2 baths1,497 sq. ft.
207 Roosevelt Avenue, Princeton, IN 47670
MLS# 202644064Listed by: F.C. TUCKER EMGE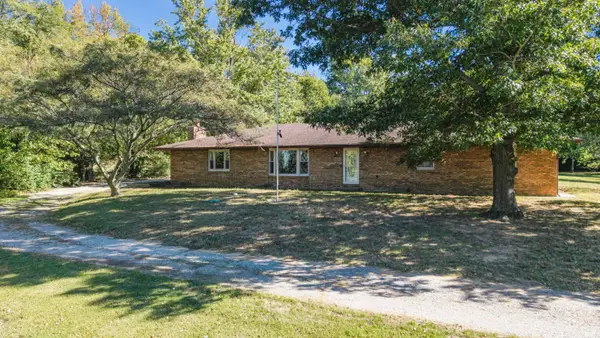 $449,000Pending3 beds 2 baths4,563 sq. ft.
1390 S Old State Road 65, Princeton, IN 47670
MLS# 202643761Listed by: RE/MAX REVOLUTION


Protect your home and budget from life's surprises with an Assurant Home Warranty, backed by a partner that supports you through every step of homeownership. Explore Plans.
© 2026 Better Homes and Gardens Real Estate LLC. An Anywhere Real Estate company. All rights reserved. Better Homes and Gardens® Real Estate is a registered trademark owned by Meredith Operations Corporation, licensed to Better Homes and Gardens Real Estate LLC and used with permission. Better Homes and Gardens Real Estate LLC fully supports the principles of the Fair Housing Act and the Equal Opportunity Act. Listing information is deemed reliable but is not guaranteed accurate.
Each office is independently owned and operated.
Any services or products provided by third parties are not provided by, affiliated with or related to Better Homes and Gardens Real Estate LLC, or its affiliated companies.