
5983 N 700 W, Rensselaer, IN 47978
Local realty services provided by:Better Homes and Gardens Real Estate Connections
Listed by: christine benko, john schupp
Office: schupp real estate219-696-3596
MLS#:841930
Source:Northwest Indiana AOR as distributed by MLS GRID
5983 N 700 W,Rensselaer, IN 47978
$399,500
- 3 Beds
- 2 Baths
- 1,792 sq. ft.
- Single family
- Pending
Price summary
- Price:$399,500
- Price per sq. ft.:$222.94
About this home
Experience the perfect blend of comfort, style, & peaceful country living in this beautifully maintained 3-bedroom, 2-bath split floor plan ranch situated on a picturesque 1-acre parcel in the highly sought-after Kankakee Valley School District. Offering convenient access to highways, this exceptional home combines a serene setting w/ an ideal commuter-friendly location. Step inside to an inviting open-concept floor plan featuring warm, neutral tones, abundant natural light, & a cozy fireplace that anchors the spacious living room. The well-appointed kitchen is designed for both everyday living and entertaining, showcasing a large multi-level island with ample workspace and seating. Main-floor laundry & an attached 2 car garage add to the home's thoughtful functionality. The private primary suite serves as a relaxing retreat, complete w/ a recently remodeled en suite featuring a beautifully tiled walk-in shower & a generous walk-in closet. The true showpiece of this home awaits just beyond the living room--a spectacular oversized covered porch finished w/ a stunning wood ceiling, ceiling fan, electricity, & full insulation. Already prepared to be enclosed, this incredible space offers endless possibilities for addtl year-round living while overlooking the beautifully landscaped backyard. Outdoor living is equally impressive w/ an expansive concrete patio, charming fire pit, porch swing, & meticulously maintained landscaping, creating the perfect setting for entertaining or simply enjoying the tranquility of country life. A freshly oiled stamped concrete front entry welcomes guests with exceptional curb appeal. Additional updates include a new deep well installed in 2024 and an energy-efficient tankless water heater. Offering added peace of mind, the seller is offering a 1 yr Americas Preferred Home Warranty (499 value). You don't want to miss this rare opportunity to enjoy refined country living w/ modern conveniences in one of the area's most desirable locations....
Contact an agent
Home facts
- Year built:2007
- Subdivision & Development:Pettet Sub
- Listing ID #:841930
- Added:45 day(s) ago
- Updated:August 23, 2026 at 07:49 AM
Rooms and interior
- Bedrooms:3
- Total bathrooms:2
- Full bathrooms:1
- Rooms Total:8
- Kitchen Description:Dishwasher, Gas Range, Microwave, Refrigerator
- Basement:Yes
- Basement Description:No Basement
- Living area:1,792 sq. ft.
Structure and exterior
- Year built:2007
- Building area:1,792 sq. ft.
- Lot area:1.06 Acres
- Lot Features:Landscaped
Utilities
- Water:Well
Finances and disclosures
- Price:$399,500
- Price per sq. ft.:$222.94
- Tax amount:$1,107 (2025)
Features and amenities
- Laundry features:Dryer, Washer
Parking
- Parking description:Additional Parking, Driveway, Off Street
- Garage:Yes
- Garage spaces:2
New listings near 5983 N 700 W
- New
 $725,000Active4 beds 4 baths5,704 sq. ft.
827 W Clark Street, Rensselaer, IN 47978
MLS# 844216Listed by: CORNERSTONE REAL ESTATE AGENCY - New
 $390,000Active3 beds 3 baths2,312 sq. ft.
5910 S 1080 W, Rensselaer, IN 47978
MLS# 844135Listed by: CORNERSTONE REAL ESTATE AGENCY - New
 $369,900Active4 beds 2 baths
701-703 N College Avenue, Rensselaer, IN 47978
MLS# 844081Listed by: JENKINS REAL ESTATE, INC. - New
 $464,900Active5 beds 3 baths5,274 sq. ft.
413 N Weston Street, Rensselaer, IN 47978
MLS# 844020Listed by: JENKINS REAL ESTATE, INC. - New
 $115,000Active2.02 Acres
2773 E 400 N, Rensselaer, IN 47978
MLS# 843969Listed by: WHITE HAT REALTY GROUP, LLC - New
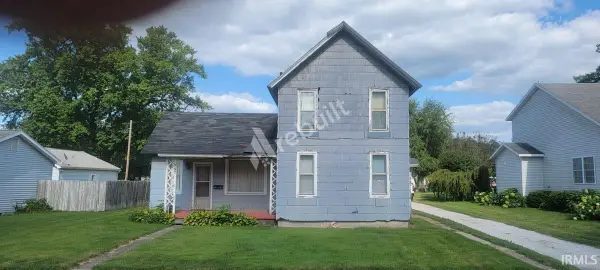 $69,900Active3 beds 2 baths2,105 sq. ft.
207 S Scott Street, Rensselaer, IN 47978
MLS# 202633558Listed by: KERI HIR  $599,900Pending4 beds 3 baths2,370 sq. ft.
6209 W 550 N, Rensselaer, IN 47978
MLS# 843913Listed by: COUNTRYSIDE REALTY- New
 $260,000Active4 beds 2 baths1,804 sq. ft.
1017 N Weston Street, Rensselaer, IN 47978
MLS# 202633121Listed by: KELLER WILLIAMS LAFAYETTE - New
 $79,500Active3 beds 1 baths1,340 sq. ft.
1111 N Mckinley Avenue, Rensselaer, IN 47978
MLS# 843812Listed by: RE/MAX EXECUTIVES  $325,000Active5 beds 3 baths1,904 sq. ft.
127 S Park Avenue, Rensselaer, IN 47978
MLS# 843776Listed by: RE/MAX EXECUTIVES


Protect your home and budget from life's surprises with an Assurant Home Warranty, backed by a partner that supports you through every step of homeownership. Explore Plans.
© 2026 Better Homes and Gardens Real Estate LLC. An Anywhere Real Estate company. All rights reserved. Better Homes and Gardens® Real Estate is a registered trademark owned by Meredith Operations Corporation, licensed to Better Homes and Gardens Real Estate LLC and used with permission. Better Homes and Gardens Real Estate LLC fully supports the principles of the Fair Housing Act and the Equal Opportunity Act. Listing information is deemed reliable but is not guaranteed accurate.
Each office is independently owned and operated.
Any services or products provided by third parties are not provided by, affiliated with or related to Better Homes and Gardens Real Estate LLC, or its affiliated companies.