
1013 BUTLER STREET, Richmond, IN 47374
Local realty services provided by:Better Homes and Gardens Real Estate First Realty Group
1013 BUTLER STREET,Richmond, IN 47374
$89,900
- 2 Beds
- 1 Baths
- 672 sq. ft.
- Single family
- Active
Listed by: dean retz, denise retz
Office: coldwell banker lingle
MLS#:10054289
Source:IN_RAR
Price summary
- Price:$89,900
- Price per sq. ft.:$133.78
About this home
The practical layout offers comfortable living while maintaining that cozy feel. Outside is where this property really shines! Enjoy your morning coffee or some front porch sitting on the covered front porch, then head to the covered back porch for grilling, entertaining, or relaxing at the end of the day .Need parking and storage? You have got it! The property features a 1.5-car garage plus an attached 10' × 20' carport, providing plenty of room for vehicles, toys, hobbies, or additional covered parking. A 10' × 14' utility shed adds even more storage space. The large backyard offers plenty of room to create your own outdoor oasis. Plant a garden, add a playset, set up a fire pit, let the kids or pets run, or simply enjoy having extra outdoor space the possibilities are yours! With 2 bedrooms, 1 full bath, a spacious living room, covered front and back porches, a 1.5-car garage, additional carport, utility shed, and a generous backyard, this packs a lot of value into one property. Call The Retz Team today to take a look and see just how much this home has to offer!...
Contact an agent
Home facts
- Year built:1950
- Listing ID #:10054289
- Added:12 day(s) ago
- Updated:September 14, 2026 at 03:17 PM
Rooms and interior
- Bedrooms:2
- Total bathrooms:1
- Full bathrooms:1
- Rooms Total:5
- Kitchen Description:Range-Electric
- Living area:672 sq. ft.
Heating and cooling
- Cooling:2, Window
- Heating:Forced Air
Structure and exterior
- Year built:1950
- Building area:672 sq. ft.
- Lot area:0.22 Acres
- Architectural Style:Bungalow
- Exterior Features:Chain Fence, Covered Porch, Partial Fence, Patio, Porch, Wood Fence
- Levels:1 Story
Schools
- High school:Richmond
- Middle school:Dennis/Test
- Elementary school:Fairview
Utilities
- Water:City
- Sewer:City
Finances and disclosures
- Price:$89,900
- Price per sq. ft.:$133.78
- Tax amount:$357
Features and amenities
- Appliances:Range-Electric
- Amenities:Gas Water Heater
Parking
- Parking description:Carport-Detached, Garage-Detached
- Garage spaces:2
New listings near 1013 BUTLER STREET
- New
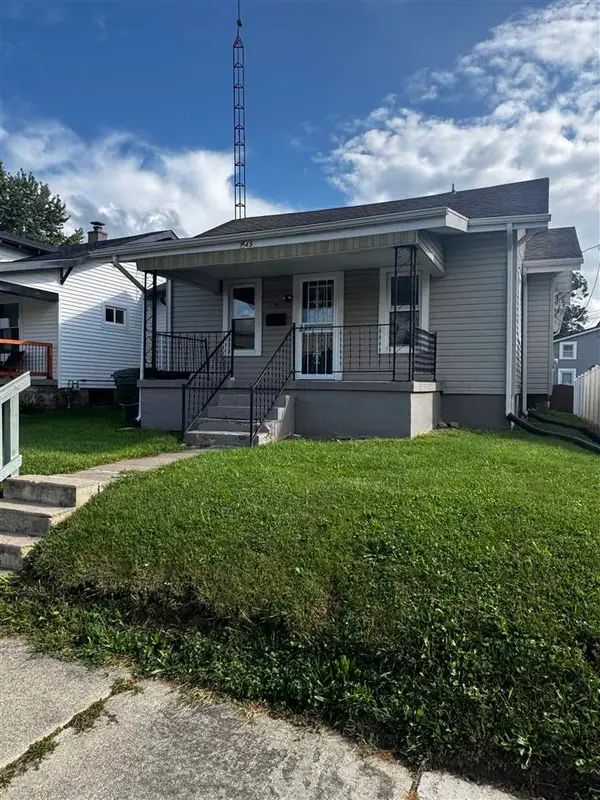 Listed by BHGRE$74,900Active2 beds 2 baths1,206 sq. ft.
749 Richmond Ave, Richmond, IN 47374
MLS# 10054363Listed by: BETTER HOMES AND GARDENS FIRST REALTY GROUP - New
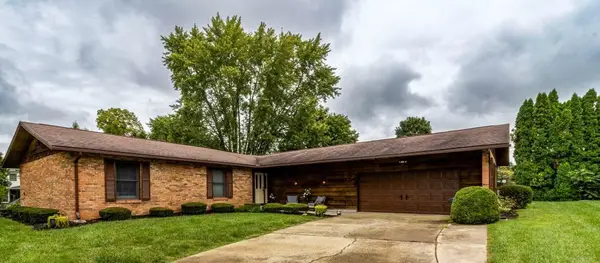 Listed by BHGRE$329,000Active3 beds 3 baths2,061 sq. ft.
4293 S C Court, Richmond, IN 47374
MLS# 10054362Listed by: BETTER HOMES AND GARDENS FIRST REALTY GROUP - New
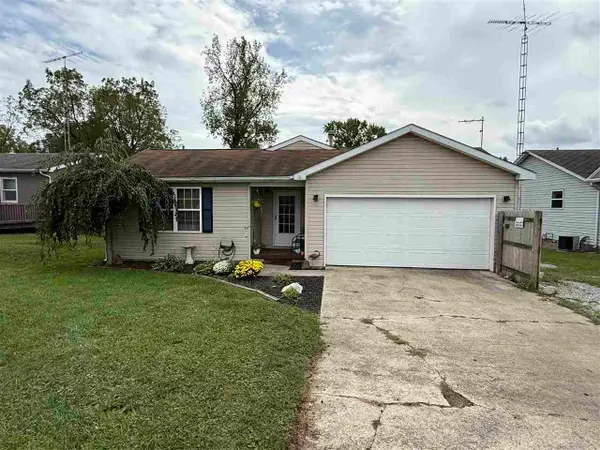 $129,900Active3 beds 1 baths1,180 sq. ft.
2217 S L STREET, Richmond, IN 47374
MLS# 10054358Listed by: COLDWELL BANKER LINGLE - New
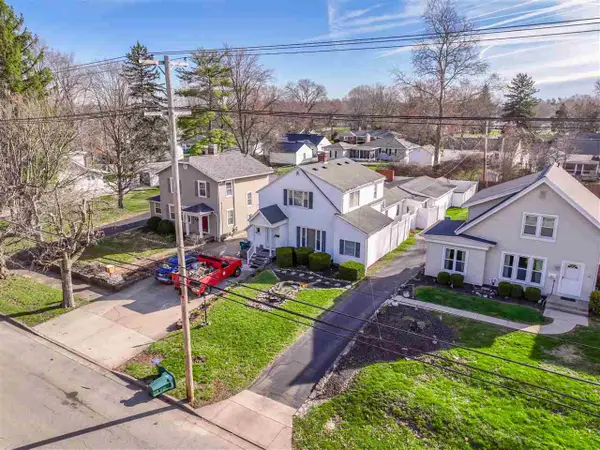 $219,900Active3 beds 2 baths2,191 sq. ft.
411 S 23RD STREET, Richmond, IN 47374
MLS# 10054354Listed by: COLDWELL BANKER LINGLE - New
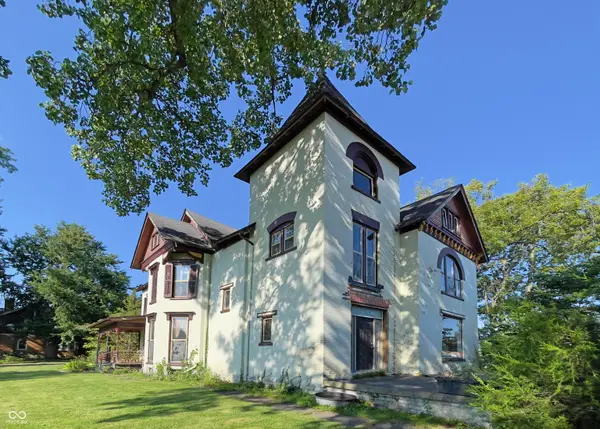 $179,900Active4 beds 2 baths3,454 sq. ft.
115 SW 3rd Street, Richmond, IN 47374
MLS# 22124507Listed by: F.C. TUCKER COMPANY - New
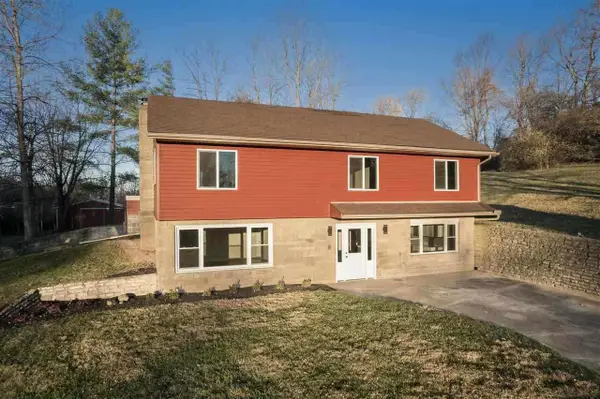 $349,900Active4 beds 3 baths2,050 sq. ft.
2392 Minneman Rd, Richmond, IN 47374
MLS# 10054346Listed by: CENTURY 21 THACKER & ASSOCIATES - New
 $199,990Active3 beds 2 baths1,137 sq. ft.
823 SW A Street, Richmond, IN 47374
MLS# 10054344Listed by: CHOICE REALTY ONE - New
 $315,000Active4 beds 4 baths2,766 sq. ft.
1339 Woodland Trail, Richmond, IN 47374
MLS# 10054339Listed by: EXP REALTY LLC - New
 $35,000Active2 beds 1 baths1,216 sq. ft.
511 S 12TH STREET, Richmond, IN 47374
MLS# 10054342Listed by: COLDWELL BANKER LINGLE - New
 $300,000Active4 beds 2 baths2,016 sq. ft.
876 TINGLER ROAD WEST, Richmond, IN 47374
MLS# 10054343Listed by: COLDWELL BANKER LINGLE


Protect your home and budget from life's surprises with an Assurant Home Warranty, backed by a partner that supports you through every step of homeownership. Explore Plans.
© 2026 Better Homes and Gardens Real Estate LLC. An Anywhere Real Estate company. All rights reserved. Better Homes and Gardens® Real Estate is a registered trademark owned by Meredith Operations Corporation, licensed to Better Homes and Gardens Real Estate LLC and used with permission. Better Homes and Gardens Real Estate LLC fully supports the principles of the Fair Housing Act and the Equal Opportunity Act. Listing information is deemed reliable but is not guaranteed accurate.
Each office is independently owned and operated.
Any services or products provided by third parties are not provided by, affiliated with or related to Better Homes and Gardens Real Estate LLC, or its affiliated companies.