
107 SW I Street, Richmond, IN 47374
Local realty services provided by:Better Homes and Gardens Real Estate First Realty Group
107 SW I Street,Richmond, IN 47374
$173,900
- 3 Beds
- 1 Baths
- 962 sq. ft.
- Single family
- Pending
Listed by:
 Better Homes and Gardens Real Estate First Realty Group
Office: better homes and gardens first realty group
MLS#:10053560
Source:IN_RAR
Price summary
- Price:$173,900
- Price per sq. ft.:$180.77
About this home
Completely renovated 3 bedroom 1 bath Westside ranch that has just what you are looking! Stunning built in bookcase and fireplace in the cozy family room that is open to the kitchen. Kitchen is brand new from top to bottom and has top of the line appliances, soft close cabinets, Corian countertops, hardwood floors through out. Stay warm this winter with the brand new gas furnace and cool in the summer with the central air system. Electric panel has been completely upgraded to 200 amp service and brand new water heater. You will feel the quality in this exquisite home that is close to Earlham College and Richmond High School. Call for your private tour today!
Contact an agent
Home facts
- Year built:1958
- Listing ID #:10053560
- Added:68 day(s) ago
- Updated:June 30, 2026 at 08:18 AM
Rooms and interior
- Bedrooms:3
- Total bathrooms:1
- Full bathrooms:1
- Rooms Total:5
- Kitchen Description:Dishwasher, Disposal, Microwave-Built In, Range-Gas, Refrigerator
- Living area:962 sq. ft.
Heating and cooling
- Cooling:Central Air
- Heating:Forced Air, Gas
Structure and exterior
- Roof:Shingle
- Year built:1958
- Building area:962 sq. ft.
- Lot area:0.18 Acres
- Architectural Style:Ranch
- Construction Materials:Aluminum, Brick
- Exterior Features:Patio
- Foundation Description:Slab
- Levels:1 Story
Schools
- High school:Richmond
- Middle school:Dennis/Test
- Elementary school:Westview
Utilities
- Water:City
- Sewer:City
Finances and disclosures
- Price:$173,900
- Price per sq. ft.:$180.77
- Tax amount:$872
Features and amenities
- Appliances:Dishwasher, Disposal, Microwave-Built In, Range-Gas, Refrigerator
- Amenities:All Window Treatments Stay, Electric Water Heater
Parking
- Parking description:Garage-Attached, Paved Driveway
- Garage spaces:1
New listings near 107 SW I Street
- New
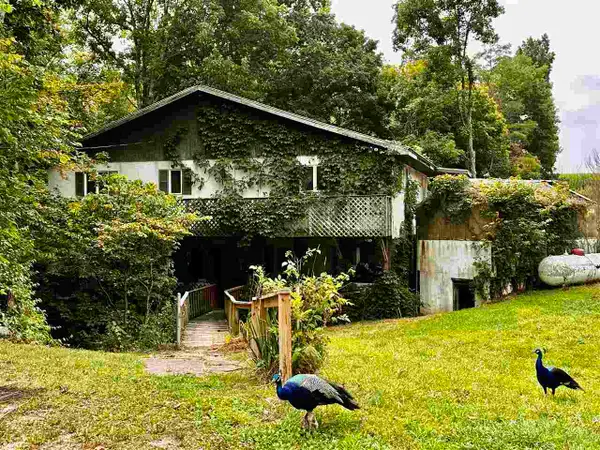 $369,000Active4 beds 3 baths3,696 sq. ft.
2359 VI POST ROAD, Richmond, IN 47374
MLS# 10054067Listed by: COLDWELL BANKER LINGLE - New
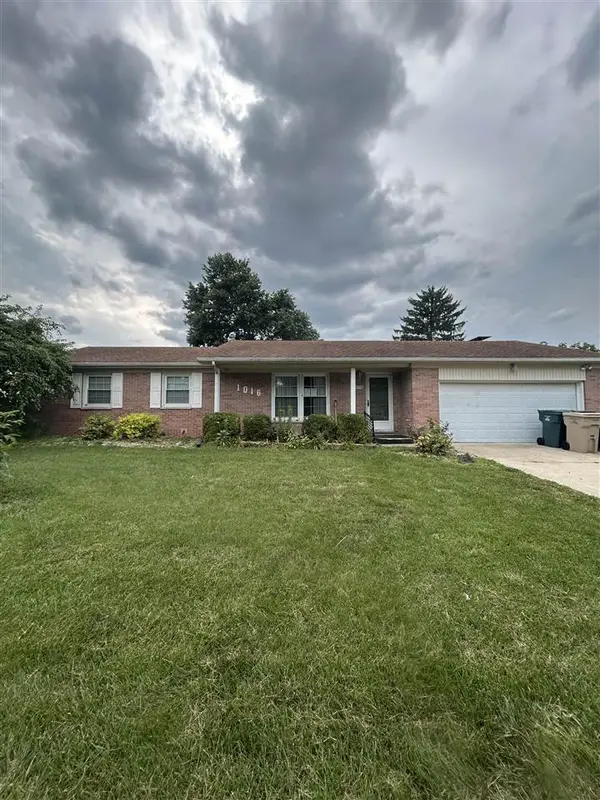 $189,900Active3 beds 2 baths1,552 sq. ft.
1016 S 21st St. S 21st St., Richmond, IN 47374-9999
MLS# 10054052Listed by: FATHOM REALTY - New
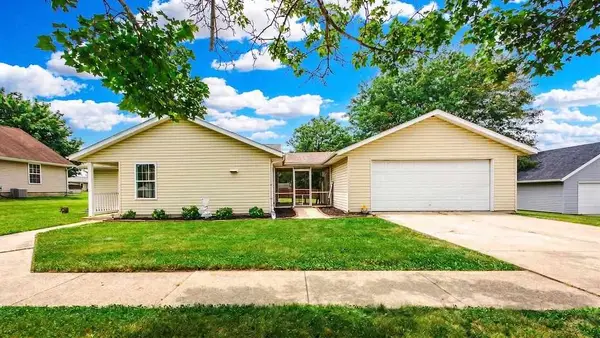 $159,000Active3 beds 1 baths1,158 sq. ft.
724 N 13th, Richmond, IN 47374
MLS# 10054053Listed by: CENTURY 21 THACKER & ASSOCIATES - New
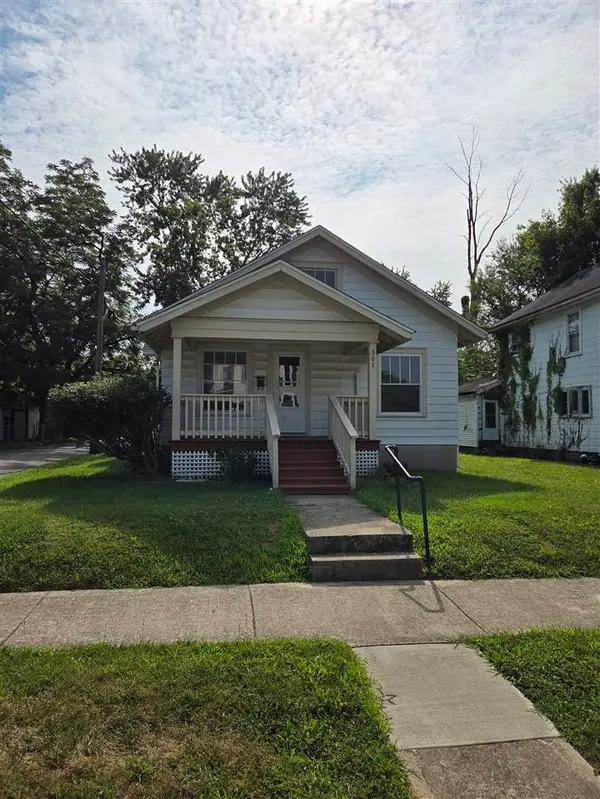 $128,500Active2 beds 1 baths886 sq. ft.
301 SW 3rd St, Richmond, IN 47374-5342
MLS# 10054058Listed by: SHARING FORWARD REALTY - New
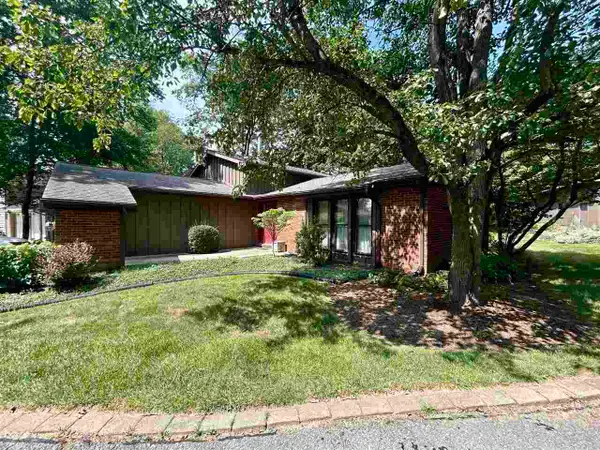 Listed by BHGRE$329,900Active4 beds 3 baths2,266 sq. ft.
760 Keyser Lane, Richmond, IN 47374-6797
MLS# 10054059Listed by: BETTER HOMES AND GARDENS FIRST REALTY GROUP - New
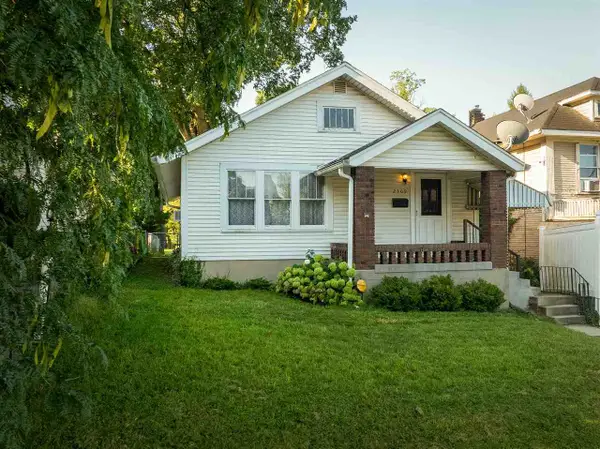 $115,900Active2 beds 1 baths1,092 sq. ft.
2309 GRAND BOULEVARD, Richmond, IN 47374
MLS# 10054061Listed by: COLDWELL BANKER LINGLE - New
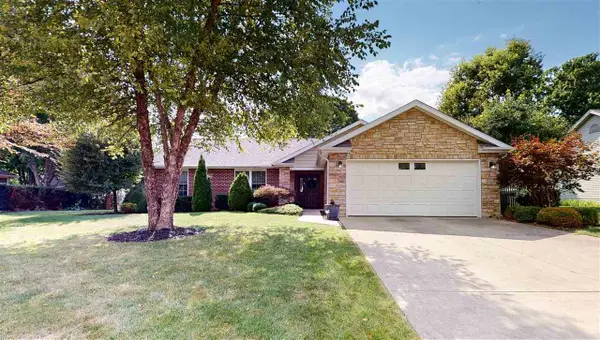 Listed by BHGRE$314,900Active3 beds 2 baths1,529 sq. ft.
936 BRECKENRIDGE DRIVE, Richmond, IN 47374
MLS# 10054051Listed by: COLDWELL BANKER LINGLE 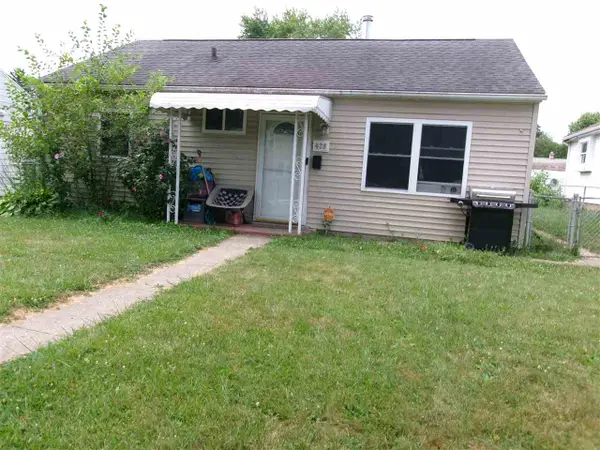 $95,000Pending3 beds 1 baths768 sq. ft.
428 SW 17th Street, Richmond, IN 47374
MLS# 10054043Listed by: BETTER HOMES AND GARDENS FIRST REALTY GROUP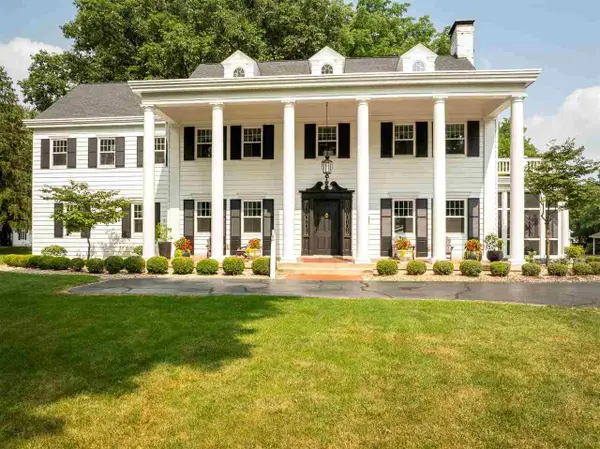 Listed by BHGRE$899,000Pending5 beds 6 baths5,335 sq. ft.
711 Henley Rd, Richmond, IN 47374
MLS# 10054045Listed by: BETTER HOMES AND GARDENS FIRST REALTY GROUP- New
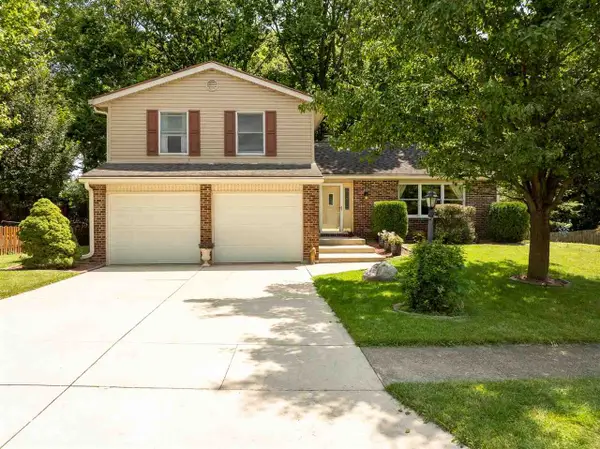 $262,500Active3 beds 3 baths1,775 sq. ft.
1585 Capri Lane, Richmond, IN 47374
MLS# 10054044Listed by: PARKSIDE REALTY, LLC


Protect your home and budget from life's surprises with an Assurant Home Warranty, backed by a partner that supports you through every step of homeownership. Explore Plans.
© 2026 Better Homes and Gardens Real Estate LLC. An Anywhere Real Estate company. All rights reserved. Better Homes and Gardens® Real Estate is a registered trademark owned by Meredith Operations Corporation, licensed to Better Homes and Gardens Real Estate LLC and used with permission. Better Homes and Gardens Real Estate LLC fully supports the principles of the Fair Housing Act and the Equal Opportunity Act. Listing information is deemed reliable but is not guaranteed accurate.
Each office is independently owned and operated.
Any services or products provided by third parties are not provided by, affiliated with or related to Better Homes and Gardens Real Estate LLC, or its affiliated companies.