
115 SW 3rd Street, Richmond, IN 47374
Local realty services provided by:Better Homes and Gardens Real Estate Gold Key
115 SW 3rd Street,Richmond, IN 47374
$179,900
- 4 Beds
- 2 Baths
- 3,454 sq. ft.
- Single family
- Active
Listed by: kelly huff, jeffrey bond
Office: f.c. tucker company
MLS#:22124507
Source:IN_MIBOR | Licensed in Indiana
Price summary
- Price:$179,900
- Price per sq. ft.:$40.23
About this home
The house known as Chandlee Gables was originally constructed in 1865 by John Chandlee and his wife Esther Pittman Chandlee, then purchased and renovated into a Queen Anne Victorian in 1885 by their son Webster Chandlee. The entire family, including Webster and his wife and children, Webster's parents, and his sister Florence, all lived together in the home. Florence, a member of the Richmond Group of Impressionist artists, was one of Earlham's first art professors. Webster renovated the house in grand Victorian fashion to host many social events for members of the local Quaker Friends church and the Elks club. The home features quarter-sawn white oak wood paneling and staircase with the original newel post light and stained glass windows, finely detailed fireplaces, pocket doors awaiting restoration, hardwood floors, tall ceilings and windows, and decorative wood trim throughout. The bathroom has a claw-foot tub, and two of the bedrooms feature marble sinks. The home is within walking distance to Earlham, restaurants, and grocery stores, as well as Richmond High School with its Art Museum and Civic Hall, and the Starr Gennett Building along the Whiteriver Gorge Park. Please direct all inquiries to Jeff Bond-Realtor/Broker FC Tucker (765) 993-3070...
Contact an agent
Home facts
- Year built:1860
- Subdivision & Development:No Subdivision
- Listing ID #:22124507
- Added:2 day(s) ago
- Updated:September 14, 2026 at 03:17 PM
Rooms and interior
- Bedrooms:4
- Total bathrooms:2
- Full bathrooms:2
- Dining Description:Formal Dining Room
- Kitchen Description:Dishwasher, Electric Oven, Refrigerator
- Basement:Yes
- Basement Description:Basement, Unfinished
- Living area:3,454 sq. ft.
Heating and cooling
- Cooling:Central Electric
- Heating:Forced Air
- Central air:Yes
Structure and exterior
- Year built:1860
- Building area:3,454 sq. ft.
- Lot area:0.56 Acres
- Architectural Style:Victorian
- Construction Materials:Brick
- Foundation Description:Block, Partial
Utilities
- Water:Public Water
Finances and disclosures
- Price:$179,900
- Price per sq. ft.:$40.23
Features and amenities
- Appliances:Refrigerator, Water Heater
- Amenities:Attic Access, Attic Stairway
Parking
- Garage:Yes
- Garage spaces:2
New listings near 115 SW 3rd Street
- New
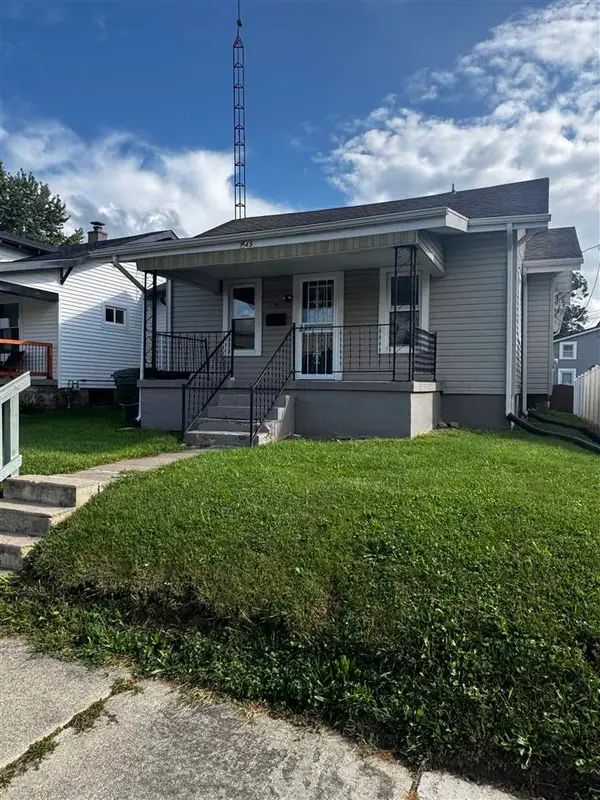 Listed by BHGRE$74,900Active2 beds 2 baths1,206 sq. ft.
749 Richmond Ave, Richmond, IN 47374
MLS# 10054363Listed by: BETTER HOMES AND GARDENS FIRST REALTY GROUP - New
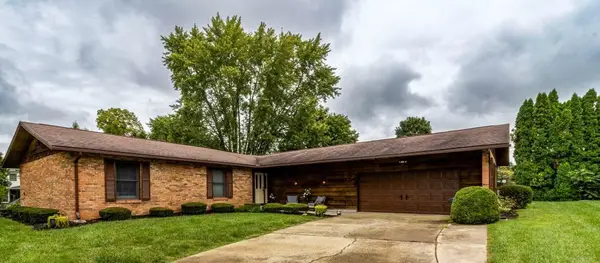 Listed by BHGRE$329,000Active3 beds 3 baths2,061 sq. ft.
4293 S C Court, Richmond, IN 47374
MLS# 10054362Listed by: BETTER HOMES AND GARDENS FIRST REALTY GROUP - New
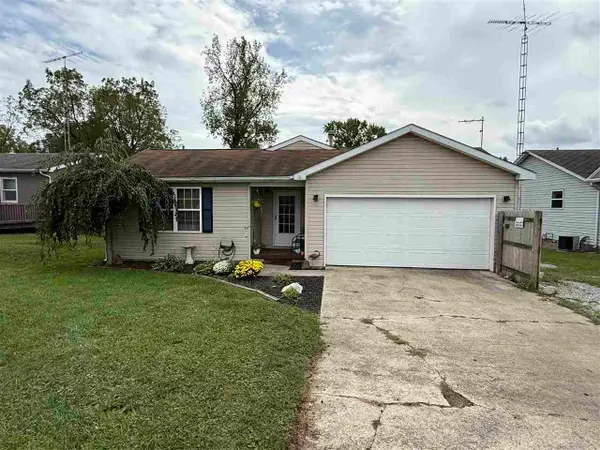 $129,900Active3 beds 1 baths1,180 sq. ft.
2217 S L STREET, Richmond, IN 47374
MLS# 10054358Listed by: COLDWELL BANKER LINGLE - New
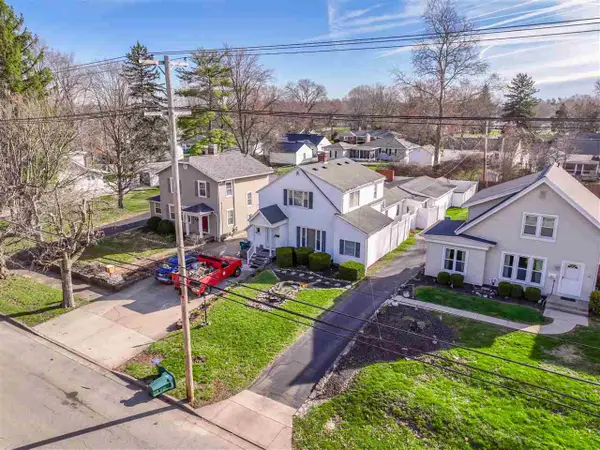 $219,900Active3 beds 2 baths2,191 sq. ft.
411 S 23RD STREET, Richmond, IN 47374
MLS# 10054354Listed by: COLDWELL BANKER LINGLE - New
 $349,900Active4 beds 3 baths2,050 sq. ft.
2392 Minneman Rd, Richmond, IN 47374
MLS# 10054346Listed by: CENTURY 21 THACKER & ASSOCIATES - New
 $199,990Active3 beds 2 baths1,137 sq. ft.
823 SW A Street, Richmond, IN 47374
MLS# 10054344Listed by: CHOICE REALTY ONE - New
 $315,000Active4 beds 4 baths2,766 sq. ft.
1339 Woodland Trail, Richmond, IN 47374
MLS# 10054339Listed by: EXP REALTY LLC - New
 $35,000Active2 beds 1 baths1,216 sq. ft.
511 S 12TH STREET, Richmond, IN 47374
MLS# 10054342Listed by: COLDWELL BANKER LINGLE - New
 $300,000Active4 beds 2 baths2,016 sq. ft.
876 TINGLER ROAD WEST, Richmond, IN 47374
MLS# 10054343Listed by: COLDWELL BANKER LINGLE


Protect your home and budget from life's surprises with an Assurant Home Warranty, backed by a partner that supports you through every step of homeownership. Explore Plans.
© 2026 Better Homes and Gardens Real Estate LLC. An Anywhere Real Estate company. All rights reserved. Better Homes and Gardens® Real Estate is a registered trademark owned by Meredith Operations Corporation, licensed to Better Homes and Gardens Real Estate LLC and used with permission. Better Homes and Gardens Real Estate LLC fully supports the principles of the Fair Housing Act and the Equal Opportunity Act. Listing information is deemed reliable but is not guaranteed accurate.
Each office is independently owned and operated.
Any services or products provided by third parties are not provided by, affiliated with or related to Better Homes and Gardens Real Estate LLC, or its affiliated companies.