
1220 N G Street, Richmond, IN 47374
Local realty services provided by:Better Homes and Gardens Real Estate First Realty Group
1220 N G Street,Richmond, IN 47374
$144,900
- 4 Beds
- 1 Baths
- 1,176 sq. ft.
- Single family
- Active
Listed by:
 Susie Bond(765) 967 - 5421Better Homes and Gardens Real Estate First Realty Group
Office: better homes and gardens first realty group
MLS#:10054020
Source:IN_RAR
Price summary
- Price:$144,900
- Price per sq. ft.:$123.21
About this home
If you are searching for a nice place to begin, we have it! This freshly remodeled home has a nice size living room with south windows to begin your early mornings bright and full of sunshine. New cabinetry in the kitchen has a built in microwave, new appliances and opens into an airy dining room. Four bedrooms or possible office encompass fresh paint, new flooring, new lighting and nice sized closets. Outside this home boasts a new roof, new doors, new windows and a new air conditioning unit. A very large yard provides extra space for children, parties or pets and may allow for a replacement she shed. (negotiable). Townsend Community Center just down the street could provide a safe zone for children close to home. If this home fits you, give me a call. Susie Bond 765 967-5421
Contact an agent
Home facts
- Year built:1996
- Listing ID #:10054020
- Added:54 day(s) ago
- Updated:September 14, 2026 at 03:17 PM
Rooms and interior
- Bedrooms:4
- Total bathrooms:1
- Full bathrooms:1
- Rooms Total:5
- Kitchen Description:Microwave-Built In
- Living area:1,176 sq. ft.
Heating and cooling
- Cooling:Central Air
- Heating:Ceiling, Forced Air, Gas
Structure and exterior
- Roof:Metal
- Year built:1996
- Building area:1,176 sq. ft.
- Lot area:0.35 Acres
- Architectural Style:Raised Ranch
- Construction Materials:Vinyl
- Foundation Description:Slab
- Levels:1 Story
Schools
- High school:Richmond
- Middle school:Dennis/Test
- Elementary school:Crestdale
Utilities
- Water:City
- Sewer:City
Finances and disclosures
- Price:$144,900
- Price per sq. ft.:$123.21
- Tax amount:$586
Features and amenities
- Appliances:Microwave-Built In
- Amenities:Gas Water Heater
Parking
- Parking description:Concrete Driveway
New listings near 1220 N G Street
- New
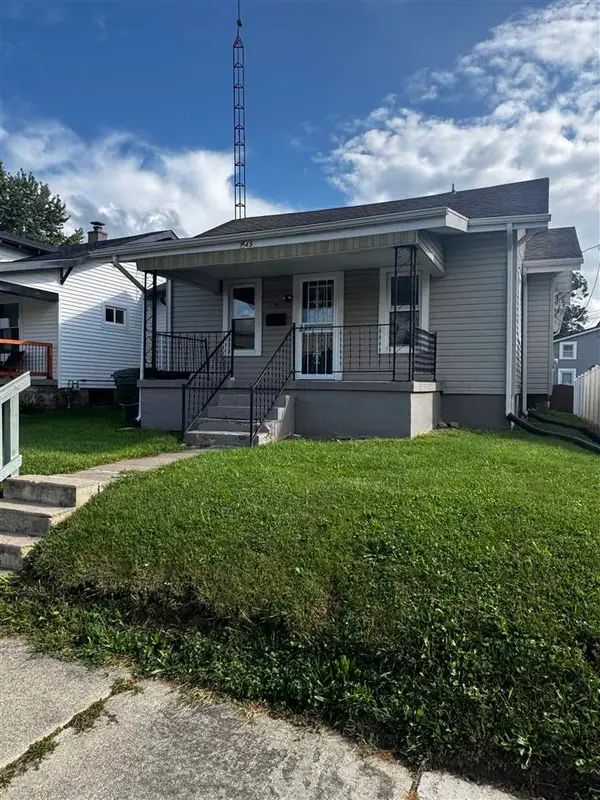 Listed by BHGRE$74,900Active2 beds 2 baths1,206 sq. ft.
749 Richmond Ave, Richmond, IN 47374
MLS# 10054363Listed by: BETTER HOMES AND GARDENS FIRST REALTY GROUP - New
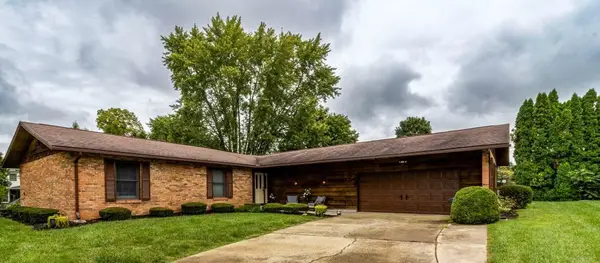 Listed by BHGRE$329,000Active3 beds 3 baths2,061 sq. ft.
4293 S C Court, Richmond, IN 47374
MLS# 10054362Listed by: BETTER HOMES AND GARDENS FIRST REALTY GROUP - New
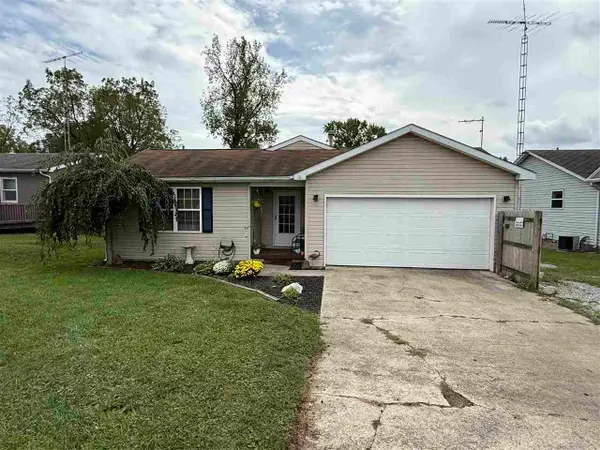 $129,900Active3 beds 1 baths1,180 sq. ft.
2217 S L STREET, Richmond, IN 47374
MLS# 10054358Listed by: COLDWELL BANKER LINGLE - New
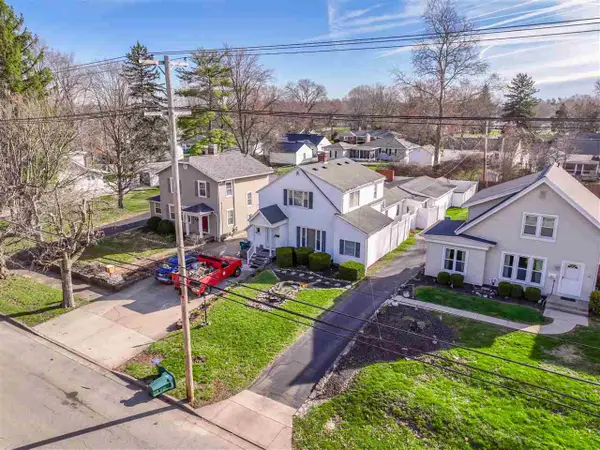 $219,900Active3 beds 2 baths2,191 sq. ft.
411 S 23RD STREET, Richmond, IN 47374
MLS# 10054354Listed by: COLDWELL BANKER LINGLE - New
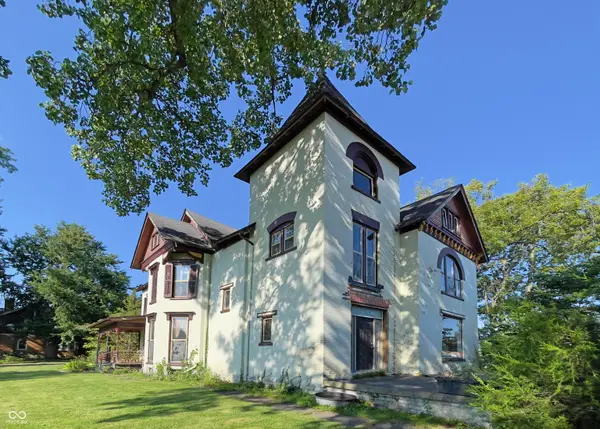 $179,900Active4 beds 2 baths3,454 sq. ft.
115 SW 3rd Street, Richmond, IN 47374
MLS# 22124507Listed by: F.C. TUCKER COMPANY - New
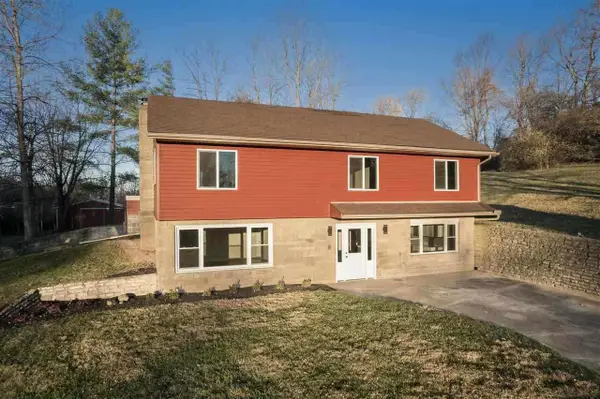 $349,900Active4 beds 3 baths2,050 sq. ft.
2392 Minneman Rd, Richmond, IN 47374
MLS# 10054346Listed by: CENTURY 21 THACKER & ASSOCIATES - New
 $199,990Active3 beds 2 baths1,137 sq. ft.
823 SW A Street, Richmond, IN 47374
MLS# 10054344Listed by: CHOICE REALTY ONE - New
 $315,000Active4 beds 4 baths2,766 sq. ft.
1339 Woodland Trail, Richmond, IN 47374
MLS# 10054339Listed by: EXP REALTY LLC - New
 $35,000Active2 beds 1 baths1,216 sq. ft.
511 S 12TH STREET, Richmond, IN 47374
MLS# 10054342Listed by: COLDWELL BANKER LINGLE - New
 $300,000Active4 beds 2 baths2,016 sq. ft.
876 TINGLER ROAD WEST, Richmond, IN 47374
MLS# 10054343Listed by: COLDWELL BANKER LINGLE


Protect your home and budget from life's surprises with an Assurant Home Warranty, backed by a partner that supports you through every step of homeownership. Explore Plans.
© 2026 Better Homes and Gardens Real Estate LLC. An Anywhere Real Estate company. All rights reserved. Better Homes and Gardens® Real Estate is a registered trademark owned by Meredith Operations Corporation, licensed to Better Homes and Gardens Real Estate LLC and used with permission. Better Homes and Gardens Real Estate LLC fully supports the principles of the Fair Housing Act and the Equal Opportunity Act. Listing information is deemed reliable but is not guaranteed accurate.
Each office is independently owned and operated.
Any services or products provided by third parties are not provided by, affiliated with or related to Better Homes and Gardens Real Estate LLC, or its affiliated companies.